




From Showpiece to Everyday Hub
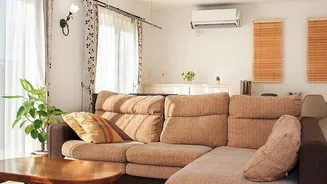
For decades, the Indian living room often served as a formal display area, a pristine space designed to impress visitors with imposing sofas and ornate centre tables. It was a room more for admiration than actual living. This long-standing concept is now
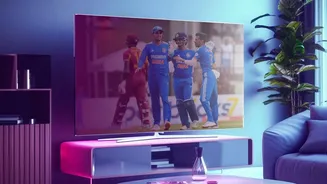
evolving. Today, the living room is shedding its formal skin to become the versatile heart of the home. It’s a place for family movie nights, a makeshift office, a children's play area, and a quiet reading corner all rolled into one. This transformation from a static showpiece to a fluid, functional space marks a significant change in domestic life, driven by a desire for homes that are built around experience rather than just for display.
Why Our Living Rooms Are Changing
Several factors are fueling this layout revolution. The rise of remote work has blurred the lines between personal and professional life, forcing homes to accommodate workspaces. Simultaneously, rapid urbanization means many families reside in more compact apartments where every square foot must be optimized. This space constraint has made multi-functional design a necessity, not just a trend. Furthermore, a new generation of homeowners, particularly millennials and Gen Z, prioritizes comfort, personalization, and utility over traditional formality. They seek spaces that are adaptable and reflect their dynamic lifestyles, leading to a boom in demand for modular and flexible furniture solutions.
The Anatomy of a Flexible Layout
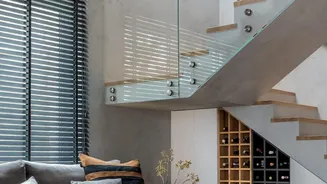
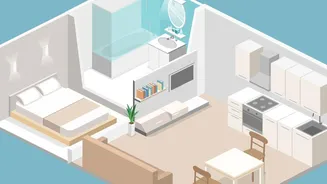
So, what does a flexible living room look like? It’s defined by furniture that works harder. Think sofa-beds for overnight guests, coffee tables that lift to become dining or work surfaces, and ottomans with hidden storage. Modular sofas that can be reconfigured are increasingly popular, allowing layouts to change based on the need of the moment. Beyond furniture, the concept of 'zoning' is key. Instead of solid walls, designers use visual cues like area rugs, distinct lighting schemes, or open bookshelves to demarcate different activity areas within the same room. This creates the feeling of separate spaces—for lounging, working, or dining—without sacrificing the open, airy feel of the room.
Embracing the 'Lived-In' Aesthetic
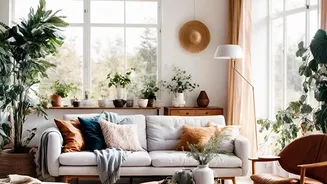
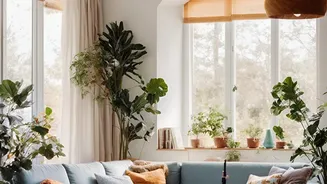
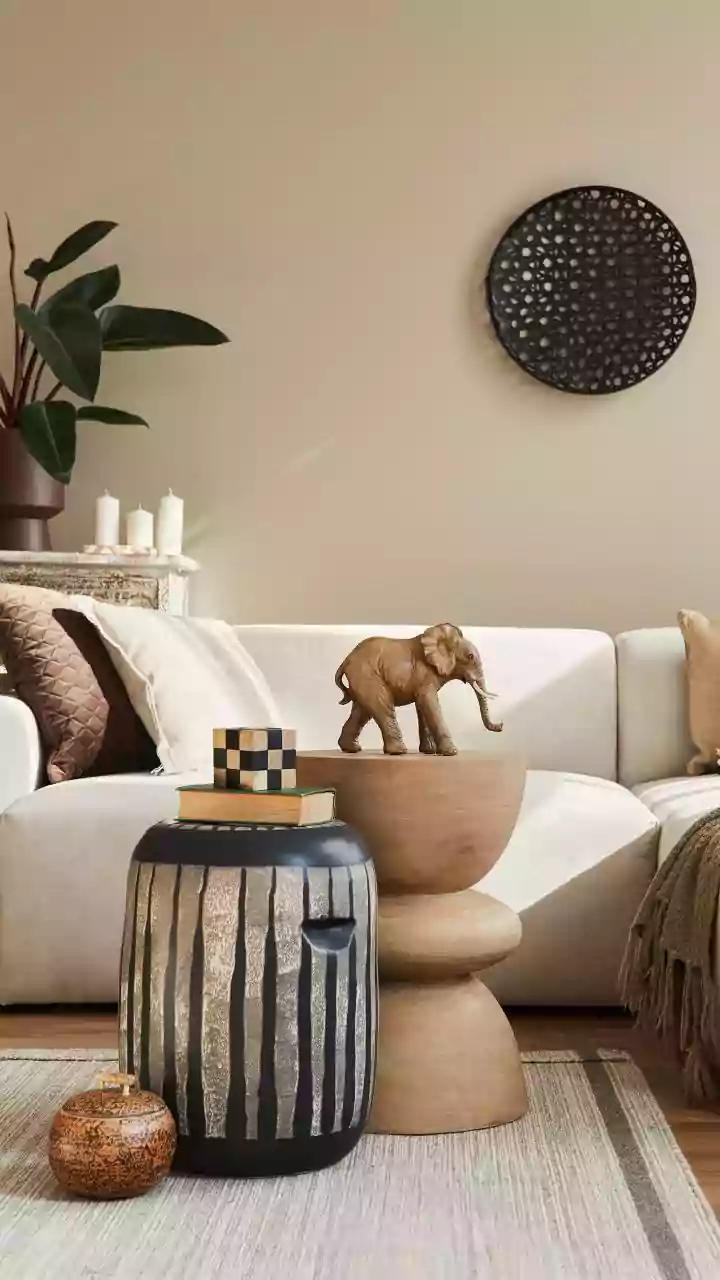
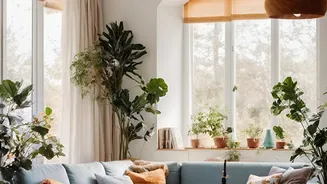
This shift is about more than just practicality; it's also about creating a warmer, more inviting atmosphere. The 'lived-in' look embraces a blend of textures, personal touches, and a move away from stark, impersonal decor. Homeowners are mixing modern furniture with handcrafted pieces, layering textiles like cushions and throws, and using personal items like family photos and travel souvenirs to add character. Colour palettes are shifting towards warm neutrals and earthy tones that create a calm, relaxing environment. The goal is to design a space that feels personal and comfortable, a true reflection of the people who live there, rather than an untouchable showroom.
Making Smart Choices for Your Space
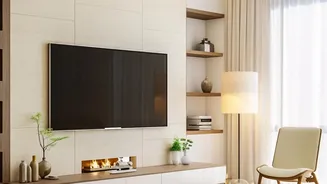
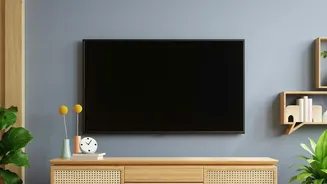
Adopting a flexible layout doesn't require a complete overhaul. Small, strategic changes can make a big difference. Start by decluttering and assessing how you truly use the space day-to-day. Consider investing in one or two key multi-functional pieces, like a storage bench or a set of nesting tables. Utilizing vertical space with floating shelves or tall, narrow cabinets can free up valuable floor area. Even simple changes in lighting, like adding floor lamps or wall sconces, can help define different zones and alter the mood of the room for different activities. The key is to choose elements that offer versatility and align with your family's needs.