








There are few places more exclusive than Due Process Stable in New Jersey, which houses a golf course designed by Johnny Miller and Gene Bates. The club is ultra-exclusive, with somewhere in the neighborhood of 100 members.
A home on this exclusive club leads our list of the four golf real estate homes for sale that you have to see.
Golfweek and REMAX have teamed up on a dedicated golf course real estate and lifestyles destination
, Golf Real Estate with REMAX.This collaboration, powered by REMAX Golf Lifestyles and the Golfweek editorial team, provides golfers and golf fans free access to a dedicated golf real estate and lifestyle destination featuring REMAX® community guides that highlight home listings,
specialized agent profiles as well as Golfweek editorial content.
On to the homes:
Colts Neck, N.J. ($6.99M)
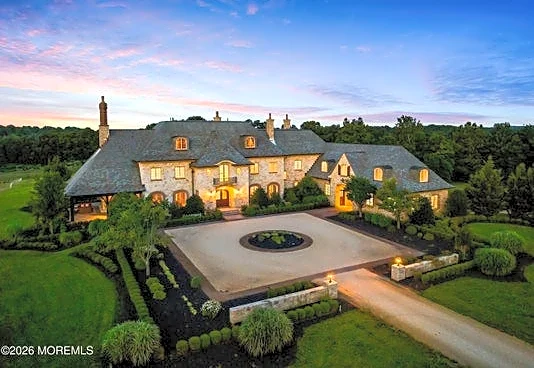
Ultra-exclusive in Jersey: Due Process Stable, 13,103 sq. ft.

From the REMAX listing:
Windy Hill Farm. The name says everything. Perched atop 38 breathtaking acres on iconic Montrose Road -- flanked on three sides by preserved farmland and surrounded by some of the area's most notable private estates -- this hand-crafted limestone manor is Colts Neck at its most extraordinary. A quarter-mile London plane-lined drive builds anticipation before the house even appears. Inside, a top-to-bottom transformation: refinished French roasted oak floors, fully remodeled kitchen, new countertops, refreshed first-floor baths, and all-new light fixtures throughout. Amish-built equipment barn. 14-stall horse barn. Private pond. 200-tree orchard. Home furnishings negotiable. 12 miles to the beach. 1 hour to NYC. This is the one. There are properties that photograph beautifully. And then there are properties that change you the moment you arrive. Windy Hill Farm is the latter. The approach alone is an event. Stone stanchions mark the entrance -- gate infrastructure already in place should the next owner desire them. From there, a quarter-mile paved drive lined with London Plain trees unfolds like a country lane, the kind that makes you slow down instinctively. The farmland to the left, right, and behind is permanently preserved. That is not a detail -- it is a guarantee. The privacy, the views, the silence: protected forever. And the neighbors? Some of the most notable private estates in all of Monmouth County flank this property -- a corridor that serious buyers will immediately recognize. The house materializes from behind the trees and immediately communicates something that cannot be manufactured: permanence. Four sides of solid Pennsylvania limestone -- not veneer -- each piece hand-chiseled over the course of two years. A variegated Vermont slate roof that graduates in thickness from top to bottom. Old Carolina brick accents around every window and door, each brick hand-molded in cast. Custom Marvin windows and doors throughout. This exterior took years to build and cannot be replicated at any price. Inside, the home has just undergone a comprehensive refresh that makes it entirely move-in ready while preserving every element that makes it irreplaceable. French roasted oak floors -- kiln-dried like a wine barrel to eliminate expansion and contraction -- have been refinished throughout. The kitchen has been fully remodeled with new countertops and refaced cabinetry, anchored by a Wolf six-burner range with griddle, twin Sub-Zeros, two Miele dishwashers, and a Shaw farmhouse sink. First-floor bathrooms have been remodeled. Every light fixture in the home has been replaced. The entire interior has been repainted. Nothing has been left for the next owner to address. The rooms themselves tell the story of a builder who spared nothing. The hunting room features a 30-foot wood-burning fireplace clad in real stone, quarter-sawn oak paneling, Ralph Lauren suede paint, and an alabaster chandelier on a winch. Barn beams reclaimed from a Wisconsin dairy farm anchor the dining room ceiling. A custom Chesney's of London fireplace. Built-ins with antique mirrors and leaded glass. A butler's pantry with built-in Miele coffee maker plumbed directly to a water line. These are not finishes -- they are chapters. The primary suite occupies its own wing: his-and-hers bathrooms with steam shower, whirlpool tub, and radiant floors; his-and-hers walk-in closets; a gas fireplace; a private deck with custom wrought iron railing. Three additional bedrooms each have en-suite baths. A second-floor laundry room. A walk-in linen closet. A sitting room. The home functions as effortlessly as it impresses. A private apartment with its own entrance via the garage -- lockable from inside the main house -- provides ideal accommodation for live-in staff or extended family. The attic houses a commercial-grade gym, a massage and yoga studio with half bath, and air conditioning. The basement offers room for a media room, stage, craft room, and abundant storage. A four-car garage with radiant heated floors and a dog shower with hot water completes the picture. Outside, 38 acres unfold into a private world. A pond. An orchard of over 200 apple, peach, and cherry trees. Multiple paddocks and run-ins with water accessible throughout. A 14-stall horse barn, fully refurbished with a half bath. An Amish hand-built equipment barn. Bluestone patios. An outdoor wood-burning fireplace flanked by gas Bevolo lanterns. 33 of the 38 acres carry farm assessment -- renewed annually -- delivering significant tax relief that sophisticated buyers will recognize immediately. Home furnishings are available for negotiation, separate from the listing price -- a rare opportunity to acquire a property of this caliber fully appointed and truly turnkey. Twelve miles to the beach. Fifteen minutes to Red Bank and Asbury Park. One hour to Manhattan. Three sides of preserved farmland. Notable private estates on all sides. Thirty-eight acres. One opportunity. Who knows when this magnificent estate will be available again.
Pebble Beach, Calif. ($8.995M)
Staring at Spyglass: Spyglass Hill, 4,892 sq. ft.

From the REMAX listing:
Waterbridge House is an extraordinary new modern retreat overlooking Spyglass Hills 11th fairway with filtered ocean views. Inspired by the tranquil gardens of Suzhou, the architecture embraces intentional simplicity, where water, glass and natural elements create a remarkable sense of serenity. A glazed waterbridge crosses a peaceful pond to the main residence, which appears floating above the water, opening to the fairway beyond. Soaring, light-filled interiors feature radiant-heated floors, walls of glass, Poliform cabinetry, Flos lighting and Miele and Sub-Zero appliances. The 3-bedroom, 3.5-bath main residence is complemented by two private ADUs, including the light-filled Tea House-- perfect for hosting guests in an artistic sanctuary. Designed for effortless living, entertaining and gathering with family and friends, this one-of-a-kind Pebble retreat is close to the beach, the Beach & Tennis Club, The Lodge, Cypress and Spyglass golf courses, Pebble Beach Golf Links, Stevenson School, Carmel-by-the-Sea and more! IMPORTANT, due to the home's newly completed status, GPS routing is confused. Plug-in 3163 Stevenson Drive to locate the subject property, which is next-door. Waterbridge House, a work of art and a sanctuary of zen in the Del Monte Forest that must be experienced!
Captiva, Fla. ($1.09M)
A fun dozen: The Clutch (12 holes), 1,397 sq. ft.

From the REMAX listing:
At the northernmost tip of Captiva Island, where the turquoise waters of Redfish Pass flow gracefully between the Intracoastal Waterway and the shimmering Gulf of Mexico, awaits one of Florida’s most coveted enclaves. Tucked behind the private gates of the world-renowned South Seas Resort lies Land’s End Village, an intimate retreat of just 17 buildings, each thoughtfully designed with only four residences above covered parking. This rare collection offers an exclusive lifestyle in one of the Gulf Coast’s most breathtaking settings. This beautifully appointed 2-bedroom, 2-bath residence embodies comfort and sophistication. An open-concept kitchen flows seamlessly into the living space, where walls of glass invite the outdoors in. Expansive screened lanais frame sweeping views of emerald fairways, glistening lakes, and the shimmering waters of the Bay and Gulf beyond, bringing the essence of island living to every corner of the home. The large primary suite offers a spacious bathroom and breathtaking views. Land’s End Village is more than a residence, it’s a lifestyle. Owners enjoy a private pool and spa in a breathtaking setting, fitness center, tennis and pickleball courts. Here, every moment feels like a postcard. Watch sailboats drift effortlessly along the Intracoastal, cast into world-class fishing grounds at Redfish Pass, or stroll Captiva’s powdery white sands as the sun melts into the Gulf—painting the sky with unforgettable sunsets that have become a cherished nightly ritual. Beyond the shoreline, the lush greens of a manicured golf course and tropical landscapes create a vibrant backdrop worthy of a travel magazine spread. The South Seas Resort itself is undergoing an extraordinary transformation. Soon, residents and guests will experience enhanced dining, a full-service marina, family-friendly waterparks, an executive golf course, and countless new amenities that redefine luxury resort living. Whether envisioned as a private coastal sanctuary or an enticing investment opportunity in the thriving vacation rental market, this residence offers unparalleled flexibility—free of current rental management commitments. It is an invitation to be part of the revitalization of one of Florida’s most iconic resorts and to own a piece of paradise at the water’s edge.
Kailua-Kona, Hawaii ($7.295M)
Hawaiian happiness: Kohanaiki Golf Club, 3,116 sq. ft.

From the REMAX listing:
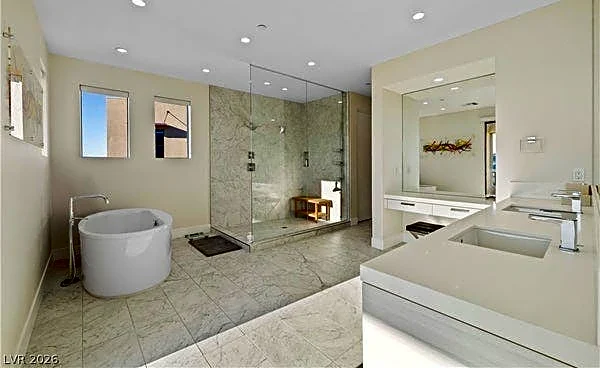
Zak Hale 36 is a 4-bedroom, 4.5-bath residence located along the 6th hole of a Rees Jones–designed golf course, offering clear mountain views. Designed by architect Shay Zak, the home draws inspiration from Hawaiian architecture, blending natural materials and indoor-outdoor living with a modern aesthetic. The property features a pool and spa, as well as recent renovations including a hot and cold plunge, solar panels, and an expanded primary suite with larger walk-in closets and a bathroom featuring floor-to-ceiling marble in the walk-in shower. All surfaces are new, including a brand-new kitchen. Offered fully furnished—with the exception of personal artwork and belongings—and including one golf cart, Zak Hale 36 has been professionally interior designed to combine comfort and style.
This article originally appeared on Golfweek: Four epic golf course homes for sale (Sept. 5): Due Process in Jersey