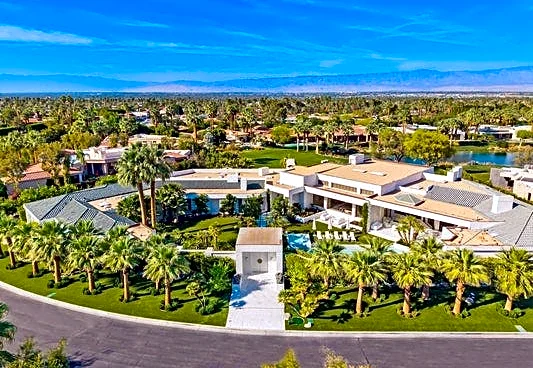







If big is indeed beautiful, then a massive, sprawling home on a fairway in the California desert has to be incredible, right?
A home in the desert leads our list of the four golf real estate homes for sale that you have to see.
Golfweek and REMAX have teamed up on a dedicated golf course real estate and lifestyles destination, Golf Real Estate with REMAX.
More: Golfweek, REMAX golf real estate hub
This collaboration, powered by REMAX Golf Lifestyles and the Golfweek editorial team, provides golfers and golf fans free access to a dedicated golf real estate and lifestyle destination featuring REMAX® community guides that highlight home listings, specialized agent profiles as well as Golfweek editorial content. Explore how to live where you love to play.
Access community guides, golf real estate insights, trusted agent connections, and content built for passionate golfers.
On to the homes:
Indian Wells, Calif. ($13.95M)
Coachella extravagance: Vintage Club, 15,389 sq. ft.

From the REMAX listing:
Designed by visionary architect Tom Jakway, this extraordinary 15,389 sq. ft. estate is set on a rare 41,817 sq. ft. double lot overlooking the 5th tee of the Desert Course, offering the ultimate in luxury desert living. Thoughtfully reimagined by its current owners, the residence blends sophisticated elegance with exceptional indoor-outdoor flow, ideal for both intimate retreats and grand-scale entertaining. A dramatic gated entry opens to a stunning enclosed courtyard featuring a resort-style pool and spa, tranquil water feature, fireside lounge, and seamless access to the home's grand bar through pocket sliding glass doors. Outdoor amenities include a barbecue kitchen, dining area, expansive lawn, and multiple seating areas perfectly oriented for sun-filled days and breathtaking sunset views. The home is organized into distinct living spaces, including a grand great room with soaring volume, multiple seating areas, and a statement fireplace, as well as a formal dining room and an elegant lounge with sit-down bar and floor-to-ceiling windows capturing panoramic views of the Santa Rosa Mountains. The chef's kitchen anchors the family wing with multiple work areas, morning room, family room, and casual dining. An expansive lower-level entertainment retreat features a state-of-the-art theater, game areas, full bar, secondary kitchen, and a private wellness suite with exercise room and steam bath. The luxurious primary suite offers a private terrace, fireplace, spa-inspired bath, dual water closets, and three walk-in closets. Additional accommodations include multiple ensuite guest rooms, a detached guest house with living area, and a second guest house with full kitchen--ideal for extended family, guests, or staff. With its premier golf course location, resort-caliber amenities, and exceptional scale, this one-of-a-kind estate delivers an unparalleled lifestyle in a truly spectacular setting.
Jupiter Island, Fla. ($11.95M)
Florida fun: Jupiter Island Club and Golf Course, 3,458 sq. ft.

From the REMAX listing:
Located near the Jupiter Island Club and Golf Course, this 2023 British West Indies-inspired residence combines timeless architecture with modern coastal luxury. The main level features a gourmet kitchen, spacious living room with gas fireplace, dining area, private office, and a guest bedroom with ensuite bath. Upstairs, the owner's suite offers two custom walk-in closets, balcony access, dual vanities, a walk-in glass shower, and a coffee bar. Two additional bedrooms share a luxurious connecting bath and open to an expansive balcony overlooking the pool. Perfect for entertaining, the outdoor spaces include a covered lanai with summer kitchen and gas fireplace, poolside dining patio outdoor shower, and a heated pool and spa with sun shelf. Highlights: impact-rated windows and doors, whole-home generator, propane gas system, landscape lighting, dual-zone AC, tankless water heater and DEEDED BEACH ACCESS. Enjoy refined island living just steps from Jupiter Island's private club, golf course, and pristine beaches.Read less
Pinehurst, N.C. ($4.725M)
Carolina vibes: The Country Club of North Carolina, 8,157 sq. ft.

From the REMAX listing:
Walls of glass and soaring architectural ceilings frame unobstructed views of Lake Dornoch and CCNC's Dogwood Course, creating a light-filled, private retreat where water and fairway meet in a setting that is simply unmatched. Flawless in its execution and entirely one of a kind, this estate offers a rare lifestyle opportunity defined by craftsmanship, privacy, and prestige within the gates of The Country Club of North Carolina. Located just minutes from the Village of Pinehurst, known as the Home of American Golf, this sprawling residence, set on approximately 3.3 picturesque acres, offers something exceptionally rare: dual frontage on both Lake Dornoch and the 11th hole of the celebrated Dogwood Course. A winding, wooded drive lined with towering pines, azaleas, and dogwoods, creates a sense of arrival that feels both private and grand. The expansive backyard unfolds into sweeping views of the water and manicured fairways, creating a living panorama that shifts beautifully with every season. From nearly every room, the scenery reinforces that this is not simply a home, but a true sanctuary. Interior spaces were professionally designed by Brown Design Group of Boca Raton, resulting in a cohesive, elevated aesthetic where every detail has been thoughtfully curated. Custom cabinetry, architectural elements, and refined finishes carry throughout, ensuring the home feels entirely bespoke and intentional. Designed for both grand entertaining and effortless everyday living, the main level is anchored by a dramatic vaulted great room with fireplace & expansive windows that capture panoramic lake and golf course views. The kitchen serves as the heart of the home, featuring premium appliances and extensive custom cabinetry, seamlessly connecting to both casual and formal dining spaces. A light filled family room, complete with a gas fireplace and custom built-ins, flanks the kitchen and creates a warm, inviting gathering space. A dedicated bar and club room add warmth and sophistication, while dual offices provide flexibility for modern living. The primary suite offers a true retreat, complete with generous walk-in closets, a spa like bath, a private television room built with QuietRock soundproofing, and its own balcony overlooking the lake and fairway. A custom elevator, main level laundry, and multiple outdoor living spaces including a screened porch, wraparound deck, and private balcony, enhance both comfort and convenience. A three car garage complete with storage room and HVAC controlled half bath completes the indoor outdoor living experience. The lower level functions as a private extension of the home, ideal for hosting and recreation. A spacious living area opens directly to the backyard and lakefront, complemented by a media room, secondary kitchen, and temperature controlled wine cellar. Three additional ensuite bedrooms, a craft/hobby room, lower level laundry, and extensive built-ins provide comfort and functionality for families, guests, and extended stays. One guest suite has been thoughtfully designed with accessibility in mind, featuring close proximity to the elevator, wider entryways, and a generously sized walk-in shower with an expanded glass opening. Outdoors, the property is equally compelling, featuring a natural flagstone patio, gas fire pit, and beautifully landscaped grounds enhanced by newly installed landscape lighting (2025), illuminating the entire property well after sunset. A new roof (2024) provides peace of mind, while the home's impeccable condition reflects the care of discerning ownership throughout. Just a short walk from the club's pool, driving range, & tennis courts, this home is perfectly positioned to enjoy the very best of Pinehurst living. The Dogwood Course, one of two championship courses at CCNC, is consistently ranked among NC's top golf courses, maintaining a top five position in the North Carolina Golf Panel's 2025 ranking. Welcome home. *CCNC membership req
Scottsdale, Ariz. ($9.2M)
Arizona sunsets: Boulders Golf Club, 7,057 sq. ft.

From the REMAX listing:
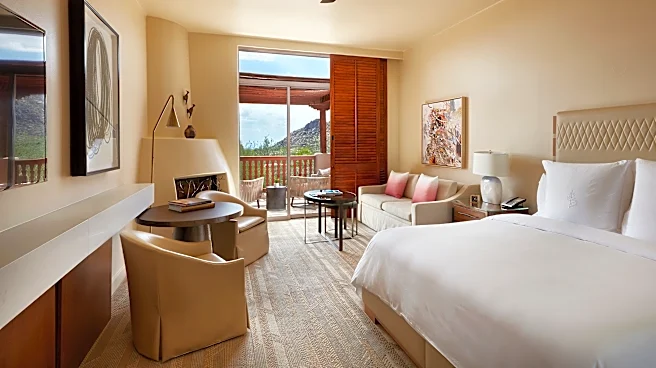
A rare opportunity to own The Jewel of the Boulders, set on over 1.1 acres along the iconic 18th hole of both the North and South courses. This privately gated, newly built luxury home offers over 7,000 sq ft of living space with sweeping mountain, golf course, water, and clubhouse views. Features include a chef's kitchen with multiple Sub-Zero and Wolf appliances, temperature-controlled wine room, whole-home automation, and a serene primary suite with steam shower and custom closet. Guests enjoy en-suite bedrooms, a secondary primary suite, and a detached casita with its own bedroom, bathroom, kitchen, great room, private patio, and cooled one-car garage. The upper level includes two bonus rooms accessible by stairs or elevator, with two private patios, a kitchen, built-ins, and elevated views of the course, mountains, and water. The property includes 5 cooled garage spaces, a car lover's dream. Outdoors, a negative-edge pool, fire features, and full outdoor kitchen overlook Black Mountain. Located in the Reserve at The Boulders with access to world-class golf, spa, fitness, tennis, pickleball, and hiking.
This article originally appeared on Golfweek: Four golf course homes for sale (Oct. 12): See massive California home at Vintage Club