




The future of the former Sarasota County administration building at 1660 Ringling Blvd. became a little clearer recently following two votes that changed the zoning of a one-acre portion of the campus to Downtown Core.
Benderson bought the county building for $25 million in 2021, with a four-year lease-back agreement for $1 million a year.
Sarasota County administrators vacated the building in 2025 and have been moving into a new administration center on Apex Road.
Sarasota County will host its first public meeting at the Apex Road complex on Aug. 25.
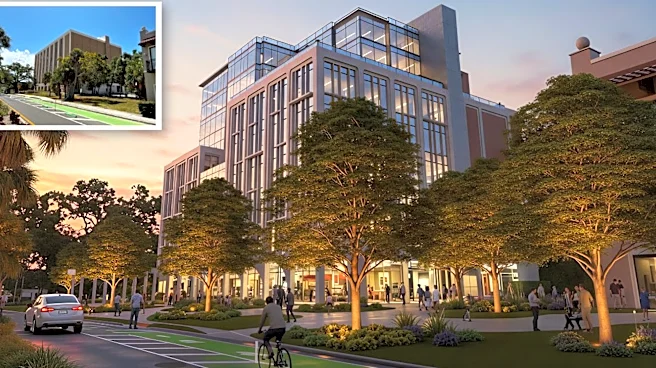
The zoning change will allow Benderson, which owns the structure through CCB Associates 1 LLC, to both redevelop the property and give the existing 168,505-square-foot structure a makeover.
Howard Davis,
an Architecture Sarasota board member, called the proposal a “terrific change,” while speaking in favor of the comprehensive plan change.
“The existing building has not and will not win any architecture awards,” Davis said. “We’re going to be transforming, really, one of the ugly ducklings in Sarasota into a prize with this project.”
What do those two votes change?
In all, Benderson owns just over 5.28 acres of land north of Dolphin Street and east of Rawls Avenue, including property along Ringling Boulevard, as part of its purchase of the former Sarasota County administration center.
The comprehensive plan change and zoning change only affects a one-acre portion of the 2.88 acres typically associated with the former administration center.
That property was split between Downtown Core zoning and Downtown Edge zoning.
With that portion of the campus unified as Downtown Core zoning, Benderson can add as many as four more stories on the existing six-story structure — which is allowed under that zoning category.
The change became necessary following a citywide development code rewrite that split the zoning on the 2.88-acre parcel.
That resulted in a portion of that site classified as Downtown Edge in the 2020 master plan update.
What does Benderson plan for 1660 Ringling Boulevard?
Benderson plans to transform the building through “adaptive reuse” into a mixed-use campus that will include Class A office space and up to 38,000 square feet of retail space.
No residences are envisioned for that structure.
A portion of the former administration campus north of Morrill Street will still carry the Downtown Edge zoning, where shorter structures are planned.
Development of that section of the parcel and the current parking lot south of Morrill Street were not part of the Aug. 17 discussion.
“Our focus is very much on the one-acre,” Benderson's development director Todd Mathess told the city commission. “That’s our entire plan, that’s all we’re thinking about now in the near term and the long term, so we can get this building redeveloped.”
Benderson hosted several community meetings in late 2025 to receive input, mainly from residents of the adjacent historic Laurel Park neighborhood.
There was little public comment Monday.
Attorney Kimberly Colgate, a resident of The Q, a condominium east of the Benderson project, voiced concerns about the impact of traffic from the new development on Morrill Street.
City commissioners agreed with Philip DiMaria, a planner for Kimley-Horn, that the traffic questions would be addressed during site plan approval.
Earle Kimel primarily covers local governments in Sarasota County as well as land development and environmental issues for the Herald-Tribune. Follow him on Facebook, and X. He can be reached by email at earle.kimel@heraldtribune.com. Support local journalism by subscribing.
This article originally appeared on Sarasota Herald-Tribune: Big changes ahead for former Sarasota County headquarters