








Under the heading of “live with it before you start making changes,” our middle daughter is near the end of a project to remake the storage and work-bench areas of her garage.
I am thrilled for her, especially since my bride and I live in a 156-year-old house with a shed but no garage, and our daughter not only allows me to store a motorcycle in her garage, but she also designed a space for it in her new configuration.
More than 40 years ago, when my bride and I bought Old House #1, a brick Italianate built in 1876, we ran around that big place with wide eyes and big ideas. We’d move this wall and take down another to turn the downstairs into an open-space concept.
Then we learned that those old houses had some smallish rooms for a reason – actually,
several reasons. One is that they didn’t have central heat, so the smaller the space, the less to heat with a stove or fireplace. For that reason, virtually every doorway had a door, so that the Victorians could trap heat in the room and not heat, say, the cavernous two-story front stairway.
Another reason for the room configurations was more substantive when it came to removing walls. Two of them that each cut across the entire house were two-foot-thick brick structures like the outside walls, and they were there to support the second-floor joists and the ceiling rafters above them.
Our big ideas changed as we learned more about the house and how we would use it. We would have made a mess if we had rushed in and made permanent changes that we later would have learned really didn’t suit our needs.

That brings me back to the garage at the century-old home of Daughter #2. The two-car garage is much newer than the house – maybe 40 years old. After unearthing a very old photo of the neighborhood, we learned that the house once had a carriage-house-style barn, which we all wish was still there.
But with a more modern garage comes more modern conveniences, such as a garage-door opener, a cement floor and electricity, and those are a pluses for a child who grew up with no garage (and her motorcycle-riding dad).
It was a virtual blank slate when she moved in three years ago. We could see where the previous owner had a work bench, by virtue of the back wall being covered in a pegboard for holding all manner of tools. And the north wall was faced with metal shelves that looked like they might have come out of a hardware store.

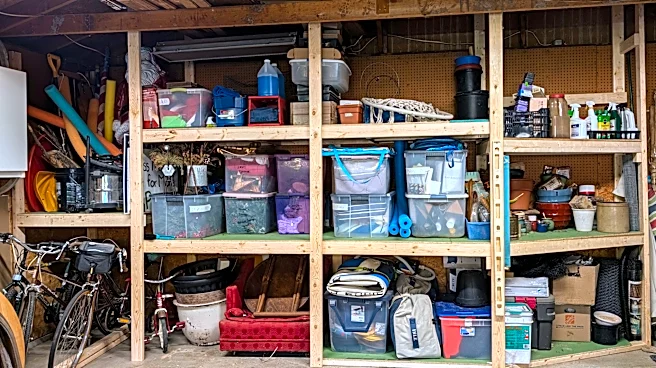
So, that’s pretty much how our daughter laid out the garage: homemade workbench consisting of old kitchen cabinets and an old kitchen countertop from the Habitat for Humanity ReStore on the back wall, storage on the north wall and tall things like step ladders and lumber stacked up on the south wall.
The more she lived with it, the less she liked it. After four years of getting to know the place and how she used it, the project manager by profession pulled out her notebook and drew up plans for sturdy new shelves on the back wall. And she moved the workbench to the north wall where the old metal shelves had been. She has two workbenches – one for tools and traditional workbench work, and the other for potting her beloved plants.
Her twin sister, who earlier this summer had led a deck restoration project at their older sister’s home, was the carpenter for the garage-shelving project – with help from the homeowner and their mom and dad.
And we helped her reduce the anticipated cost of construction because I had bought four 4 x 8 sheets of plywood as a temporary floor for Daughter #1’s deck, and they were the perfect material for the garage shelves.
A side benefit of all of the moving of stuff in the garage is that Daughter #2 realized she didn’t need to keep all of that stuff, so some of it will be on its way to ReStore – or someplace other than her garage. And soon, she will actually be able to stand at either of her workbenches and take on more projects.
Alan D. Miller is a former Dispatch editor and a journalism professor of practice at Denison University. He writes about old house repair and historic preservation based on personal experiences and questions from readers.
youroldhouse1@gmail.com
@youroldhouse


This article originally appeared on The Columbus Dispatch: A garage remake shows why patience pays off | Alan D. Miller