



A historic church in downtown Columbus is getting a modern makeover, as plans to convert it into a music hall progress, with construction on track to be mostly complete by next fall.
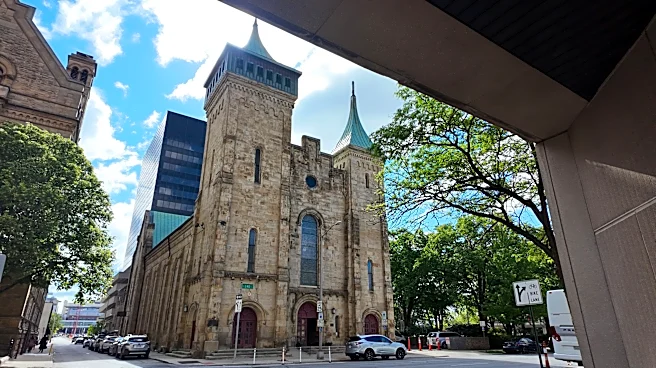
The sandstone façade of the former Central Presbyterian Church is unchanged, but an adjacent parking lot and brick addition have been demolished to make way for Wrightsel Music Hall.
Most of the work has taken place inside the building at 132 S. 3rd St. and includes safety updates and extensive structural shoring.
The project, estimated to cost roughly $20 million, is spearheaded by the Columbus Association for the Performing Arts (CAPA), which purchased the church
for $589,000 in 2013.
CAPA oversees several venues, including the Ohio, Palace, Southern and Lincoln theaters, as well as the Riffe Center Theatre Complex.
“We’re excited to take care of another building. It’s important for us to have its history preserved – and at the same time, daunting,” said CAPA CEO and president Chad Whittington.
“We have to be mindful about preserving and respecting the history while respecting what the people want.”
Aside from a spate of inclement weather in 2025, the greatest hurdle has been a dearth of architectural details about the building, said Matt McVay, superintendent for Continental Building Company.
“The biggest challenge has been moving forward with little historical information about how the church was built,” he said.

After tearing down a wall behind the stage and discovering wood instead of brick, McVay learned to expect the unexpected.
“Sometimes you don’t know what you’re dealing with until you start peeling back layers,” he said.
Those layers are part of what makes the building “fascinating,” said Jason Gay, CAPA’s head of capital projects.
“This building has been such a fixture in this neighborhood for such a long time. Beginning to piece together the history helps to tell the whole story,” he said.
Looking back at the history of the church
The history of Central Presbyterian Church dates back to the mid-19th century, when canal boats delivered shipments of stone for what was to become Second Presbyterian Church, according to the National Register of Historic Places.
Construction began April 27, 1857, on the Romanesque Revival-style, sandstone-walled building designed by Connecticut architect Sidney Stone.
Torrential rains and a canal break stalled work for almost a year, and contractor woes further hindered progress.
With the delays, the cost of the project – including loan interest – climbed to nearly twice the original $35,000 estimate, William E. Moore wrote in "History of the Second Presbyterian Church, Columbus, Ohio, from 1839 to 1889."
The church's chapel was dedicated on April 15, 1859, and the congregation worshipped in its upper room until the new Second Presbyterian Church, with sanctuary seating for about 240 people, was dedicated on July 1, 1860.

In March 1901, Second and Westminster Presbyterian churches combined to form Central Presbyterian Church.
Beyond its larger history, the church is a mosaic of storied components. One of its most distinct features is the stained-glass window on the façade, the handiwork of Ludwig von Gerichten, whom Gay said was a church member.
But von Gerichten was no ordinary congregant. A noted Columbus glass artist, he founded the nationally known Von Gerichten Art Glass Co. with his brother, Theodore.
Bearing a dramatic scene of Jesus in the Garden of Gethsemane, the window took home a gold medal from its exhibition at the 1904 St. Louis World's Fair.
When the window returned to Columbus from the event, von Gerichten donated it to the church, Gay said.
What work has been done at the Wrightsel?
One of the first major undertakings of the project was demolishing the 1928 brick addition that once housed the church’s Sunday school classes. The space will be used for a support building with dressing rooms, offices, a loading dock, an elevator and new HVAC systems.

In the former parking lot, an addition will be built for the venue’s entry, lobby, concessions counters, restrooms and a kitchen for food service.
Other work that has been completed at the Wrightsel includes:
- Removing asbestos flooring and ceiling tiles installed in 1960
- Removing lead-based paint from early remodeling work
- Removing the old hot water boiler and radiators
- Reinforcement of the main floor with structural beams and columns
- Reinforcing roof timbers to hang LED lighting and sound equipment from the ceiling
In addition, balconies are being bolstered to meet loading codes and make them safe for attendees during events, and new ductwork is being installed throughout the basement and attic.
What does the future hold for the Wrightsel?
Gay said the next few months will bring the construction of the new support building and lobby, a new basement will be excavated and foundations will be poured.
Over the winter, new electrical, plumbing and HVAC will be installed, along with sprinklers and other life-safety systems.
“We are working on a schedule that has the bulk of the construction finished in the late fall of 2027,” Gay said.
If all goes according to plan, Whittington said CAPA hopes to begin booking events at Wrightsel Music Hall by January 2028.
“We want to test things operationally first. Because it’s so different from our other buildings, it’s going to take a while to get things running, then we’ll start booking in earnest,” he said.
Contact features and entertainment reporter Belinda M. Paschal at bpaschal@dispatch.com.
This article originally appeared on The Columbus Dispatch: CAPA's Wrightsel Music Hall taking shape inside former church