
The reimagination of an early-19th-century grain elevator into a community event space in Canal Winchester has won the top honor of Columbus' leading preservation group.
The O.P. Chaney Mill Event Center,
also known as Elevate 1828, received Columbus Landmarks' 2026 James B. Recchie Design Award on Sept. 24. The accolade has been awarded annually since 1984 to urban design projects that "add to the distinctive character and improved quality of life in Columbus" and the designers behind them, according to the nonprofit's website.
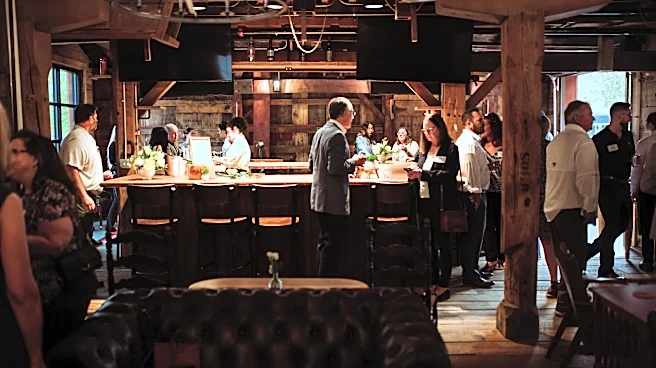
Selected over four other finalists, the O.P. Chaney Mill Event Center was designed by Archall Architects to be a venue fit for weddings, market, cultural events and more. It's located at 10 W. Oak St. and owned by the Canal Winchester Historical Society.

This year's jury – made up of Fellow of the American Society of Landscape Architects Jerry Smith, the American Institute of Architects' Brooke Michl-Smith and the Ohio State University Knowlton School of Architecture's Karla Trott – described the project as full of heart, and "an incredible gift to the community."
"This is an exemplary adaptive use project that maintains historic building features as well as historic equipment and artifacts, while also creating a flexible and attractive community space," the jury said of the design. "It makes a significant contribution to the 'campus' of buildings, including the historic railroad station and school building, that have been preserved by the Canal Winchester Area Historical Society."
Here are the four other finalist projects considered for this year's James B. Recchie Design Award.
Ohio State's Campbell Hall
Located at 1787 Neil Ave., Ohio State's Campbell Hall underwent a $61.2 million renovation by Schooley Caldwell Associates that transformed the building into an academic and community space for the College of Education and Human Ecology, according to a report from Ohio State student news organization The Lantern.

Columbus Metropolitan Library's Marion-Franklin Branch
The new, standalone Marion-Franklin Branch of the Columbus Metropolitan Library, located at 2740 Lockbourne Road, was designed by Schooley Caldwell Associates. It was built to replace the former Marion-Franklin Branch, which was located a few blocks to the north within the former Beery Middle School.
The old, 4,000-square-foot site opened in 2014 as an "express branch" less than half the size of the new, 10,000-square-foot location, according to the Columbus Metropolitan Library's website.

Former Weisheimer Building
The more-than-century-old brick building at 235 N. 4th St. was long occupied by the Weisheimer's Sales & Service vacuum-cleaner business. Capitol Equities bought the 18,000-square-foot building years ago and began renovations alongside designer WSA Studio.
Today, the redesigned building is referred to as 235 North Fourth Street for its address and stands as a mixed-use office and retail space.

Topiary Park Crossing
Located at 497 E. Town St. and owned by Downtown Columbus Inc., the new-and-improved Topiary Park Crossing apartments were designed by Moody Nolan after the former housing complex was destroyed by fire in 2020.
The $20 million residential rebuild created the five-story, 98-unit apartment building that stands today.

Reporter Emma Wozniak can be reached at ewozniak@dispatch.com or @emma_wozniak_ on X.
This article originally appeared on The Columbus Dispatch: Reimagined historic grain elevator wins top Columbus design award