







A hillside wine bunker isn't the kind of home feature most buyers expect to find in central Ohio.
Neither is a detached car barn, a movie theater or a resort-style pool complex. But all are part of a Delaware County home inspired by California's Napa Valley, recently listed for $3.5 million.
The five-bedroom, six-bathroom home, located at 1707 Hyatts Road on 10.7 acres, was built in 1981 and first owned by the father of Larry Liebert, president of the Columbus-based company that became the first in the nation to specialize in computer room refrigeration, Liebert Corporation. But according to Realtor Marilyn Vutech with Cutler Real Estate, it wasn't until Larry Liebert acquired the property from his dad that its wine country-character came to life.
"Larry was into wine sales and spent a lot of time in that Napa Valley region," Vutech said. "And so that just inspired this whole house."

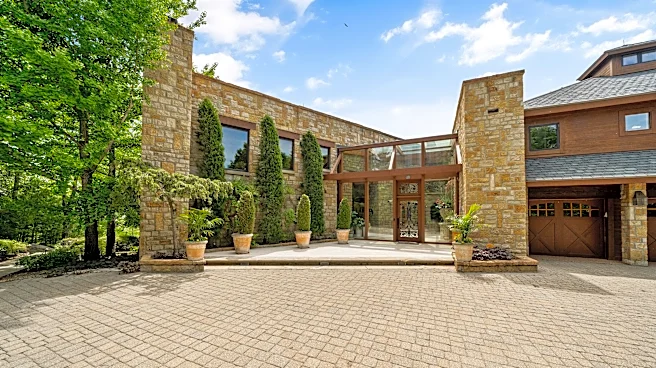
Vutech described the 9,200-square-foot property as unusual for central Ohio, pointing to its dramatic combination of stone and glass elements.
"It doesn't really fit into any one architectural genre," she added, characterizing the home's design style as "a cross between modern and Napa Valley."
The current owners, who bought the property in 2014, left marks of their own. Vutech said along with a new roof and extensive work on the home's wrap-around decks, the owners installed oak floors with walnut inlays in the formerly carpeted great room and added a lower-level theater room.

The great room also features floor-to-ceiling windows that flood the space with natural light, plus reclaimed beams from a Vermont barn dating to the 1700s that span parts of the ceiling, according to Vutech. She added that bird's-eye maple was used extensively in the home's cabinetry and floors.
Among the home's largely unchanged, original features is a three-story cupola, a small raised structure built atop the roof of a house, accessible from an upper-level loft and offering a crow's nest-style vantage point overlooking the home.
Other interior highlights include a wine bunker and tasting room, a workout room, a sauna and jacuzzi space and a breakfast nook with an unusual vaulted ceiling that Vutech said was designed to create the acoustic effect of allowing whispers to be heard from across the dining area.

One of the property's defining features, however, lies beyond the home's walls. Beside the backyard pool is an outdoor entertaining area with a full kitchen, grill station, dining space and full bathroom. Vutech added that blue granite imported from Brazil was used throughout the space.
"There's some really special features that you just wouldn't find in a typical home," she said. "It's one of a kind, truly."
Reporter Emma Wozniak can be reached at ewozniak@dispatch.com or @emma_wozniak_ on X.
This article originally appeared on The Columbus Dispatch: Napa Valley-inspired Delaware estate with theater, pool lists for $3.5M