


West Savannah resident Toni Grant said one thing is most important to her when it comes to planning for the Canal District’s future—that resident voices are heard throughout the process.
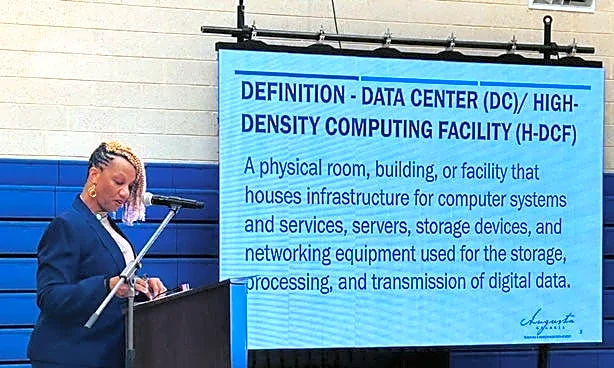
Grant was one of roughly 70 residents providing input on the latest proposals for the district, with this round being a set of zoning measures that would shape future land uses in the area. The city hosted an open house unveiling the plans and soliciting survey responses from residents on the proposals.
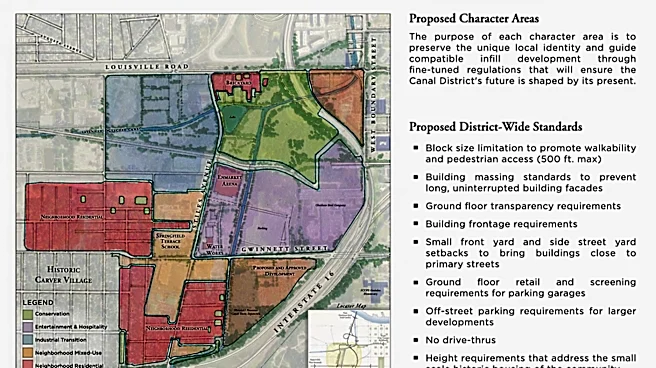
The city has proposed dividing the district into five “character areas” best suited for certain types of development or use. The character areas include conservation, entertainment and hospitality, industrial transition, neighborhood mixed-use and neighborhood residential.
“We're open to the growth of the neighborhood, but we do want to keep it where we still feel community," Grant said.

The proposal also includes use of a zoning overlay to institute the character areas, base zoning districts for each and district-wide development standards. Some of those district-wide standards include limiting block sizes to promote walkability, instituting height requirements that address the community’s “small-scale historic housing,” and no drive-thrus, according to the city's presentation.
Savannah City Council launched these planning efforts with approval of the Canal District Master Plan in October 2025, which outlined resident priorities for growth in the district. The district’s boundaries consist of area around the Enmarket Arena from Louisville Road to Interstate 16.
Tuesday night’s open house was one of many public engagement sessions hosted by the city this year, starting with an initial open house in February. The open house unveiled the results of a market study by city consultant RCLCO on the viability of various types of housing and retail development.
Residents gave input on the proposals at the meeting.
The zoning open house provided some of the most-tangible proposals yet for how the district could be shaped. City staff described the zoning measures as the "guardrails" for development.
The district’s Alderwoman Bernetta Lanier said she was pleased with the proposal and engagement up to this point.
“I think we’re headed in the right direction. Everyone is excited about this,” she said.

The city will compile feedback received on the zoning proposals and hold another open house in late fall with revisions. Final approval of the zoning measures will go before city council.
Here is an overview of the preliminary plans.
Entertainment and hospitality

The entertainment and hospitality character area is slated for the area circled by Stiles Avenue, Gwinnett Street, I-16 and railroad tracks to the north. The area includes Enmarket Arena and the historic Water Works Building.
The area’s priorities are to prioritize hospitality and entertainment-related businesses, including new dining opportunities for residents and visitors, according to the city’s presentation. The presentation also proposed ensuring new buildings are at scale with the arena and Water Works' size.
The proposed zoning in the character is Downtown Expansion (DX) in addition to the overlay standards. The DX was made to promote expansion of downtown Savannah’s business district while accommodating larger buildings, according to city code.
The district has an 8-floor height limit and a wide range of permitted uses. The city’s proposal would prohibit some permitted uses such as student housing, college education buildings, correctional transition facilities and pawnshops.
Neighborhood and residential

The neighborhood and residential character area aims to preserve existing neighborhoods in and around the district. The district encompasses, or is adjacent to, historic Black neighborhoods such as Carver Village, Brickyard and West Savannah.
Priorities for the district include keeping new homes to similar sizes to those already in the neighborhoods. It also proposes keeping lot sizes at size’s similar to current standards.
This character area is also proposed in locations that could buffer established neighborhoods from the more intense mixed uses or entertainment uses proposed in other parts of the district.
Existing zoning within this character area includes Neighborhood Business, Traditional Residential and Residential Single-Family Districts. No rezonings are proposed for the area.
Still, additional restrictions from the overlay are being considered. Those restrictions could relate to lot recombination to retain traditional lot sizes, preventing unnecessary demolitions, and design features that match the neighborhoods’ character.
Neighborhood mixed-use

This character area aims to blend residential, neighborhood commercial and office uses.
RCLCO’s market study proposed 40 to 50 units of built-to-rent housing in this area, and a total of 20,000 to 25,000 square feet of retail across two city-owned properties. The study also proposed 90 to 110 affordable housing units for one of those city properties.
The character area’s priorities include creating walkable streets, prioritizing “neighborhood-serving,” and locally-owned stores, according to the city’s presentation.
The city’s proposal would rezone the entire character area to Traditional Commercial 1 or Traditional Commercial 2 zonings. Those zonings support mixed-use buildings, with the TC-2 allowing for larger footprints and more intense uses along key arterials.
The proposal also would prohibit student housing, college educational buildings and vehicle repair shops.
Industrial transition

The industrial transition character area is characterized by a mix of industrial and commerce-related uses. The area surrounds existing railroad infrastructure.
The city’s Assistant Director for Planning and Urban Design Edward Morrow said this is the character area that could see the biggest change as it aims to reduce industrial impacts on the area. The area’s priorities are to buffer homes from noise, open storage and truck traffic.
There are also priorities to attract indoor businesses such as studios while also improving the visual appeal of existing industrial sites.
The city’s proposal aims to rezone some of the area to Community Business, which is characterized by a mix of commercial, residential and institutional uses, according to the presentations.
There is also a proposal to prohibit additional industrial uses while allowing existing industrial businesses to continue operation.
Preventing more industrial was one priority for Grant, the West Savannah resident.
“I do not want to see any more industrial businesses in the neighborhood… It’s a big chaos in the neighborhood with those (businesses),” she said.
Conservation

The conservation area will consist of the wetlands preserve park the city is planning north of Enmarket Arena. The park will serve as both a passive recreation amenity and a stormwater resource during heavy rainfall.
The conservation area also ensures any future development is confined to public recreation or environmental restoration, according to the city's presentation.
Evan Lasseter is the City of Savannah and Chatham County government reporter for the Savannah Morning News. You can reach him at ELasseter@savannahnow.com.
This article originally appeared on Savannah Morning News: Canal District's future zoning comes into focus at latest open house