





The Arconia: A Stage for Secrets
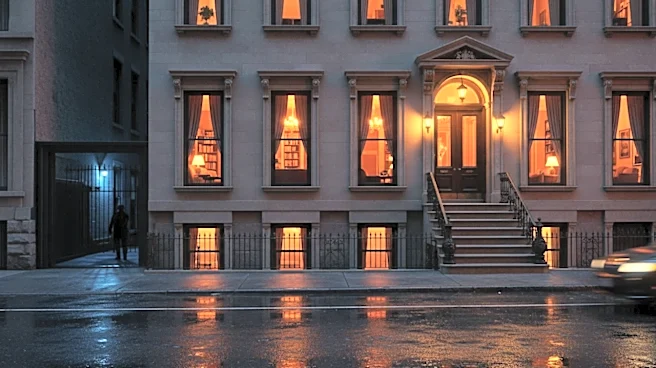
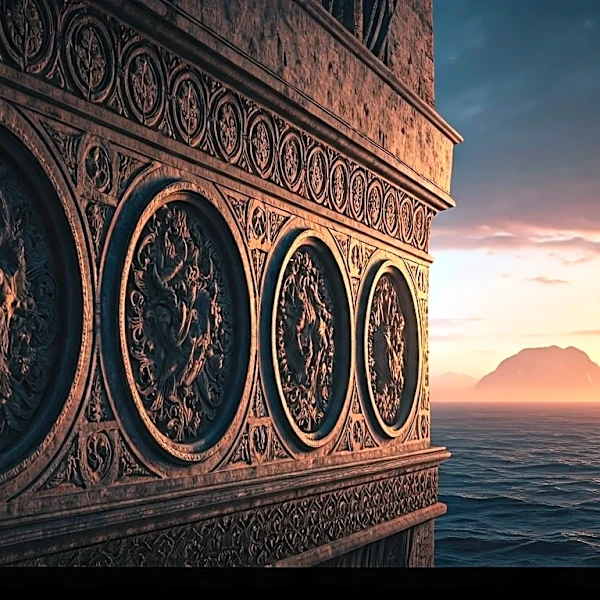
Before we peek inside any individual units, it’s the Arconia itself that sets the tone. Filmed at the real-life Belnord on the Upper West Side, the building is a fortress of wealth, history, and secrets. The Emmy-winning production design team, led by
Curt Beech and Patrick Howe in different seasons, treats the building as a container for a century of New York stories. Its grand courtyards, secret passageways, and moneyed quietness create the perfect ecosystem for its three amateur sleuths to collide. The apartments share the same architectural bones, but what the characters have done with their spaces reveals everything about who they are.
Charles-Haden Savage's Curated Solitude
Step into the apartment of semi-retired actor Charles-Haden Savage (Steve Martin), and you enter a world of tasteful, controlled modernism. The space is clean, organized, and layered with expensive but understated art and mid-century furniture. It’s the home of a man who has money and taste but keeps his emotions neatly tucked away. Production designer Curt Beech noted that the goal was to create a space that felt successful and modern, reflecting a man who once had a hit TV show, “Brazzos.” The kitchen, with its bold, geometric-tiled floor and sleek cabinetry, became an instant fan favorite. But the overall effect is one of polish and distance. It’s a home designed to be looked at, much like Charles himself—a man who curated a perfect life but forgot to live in it, making it the perfect, sterile backdrop for his journey toward connection.
Oliver Putnam's Maximalist Theater
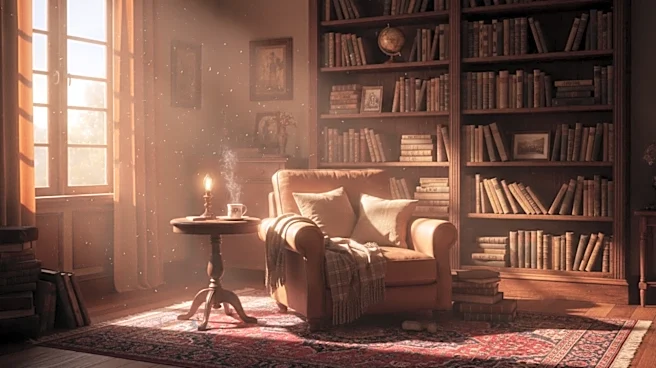
If Charles’s apartment is a study in restraint, Oliver Putnam’s (Martin Short) is a glorious explosion of theatrical chaos. As a flamboyant and perpetually indebted Broadway director, his home is his grandest production. The walls are covered in show posters from his past flops, the furniture is draped in rich velvets, and every surface is cluttered with mementos and unwashed teacups. According to set decorator Rich Murray, the messiness is intentional, showing a man who lives as if he still has a staff to clean up after him. The apartment is a physical manifestation of his personality: dramatic, nostalgic, and clinging desperately to the romance of the stage. The design is a mix of Greek Revival elements and cluttered charm, creating a space that is both a tribute to his past and a stage for his present-day schemes.
Mabel Mora's Evolving Canvas
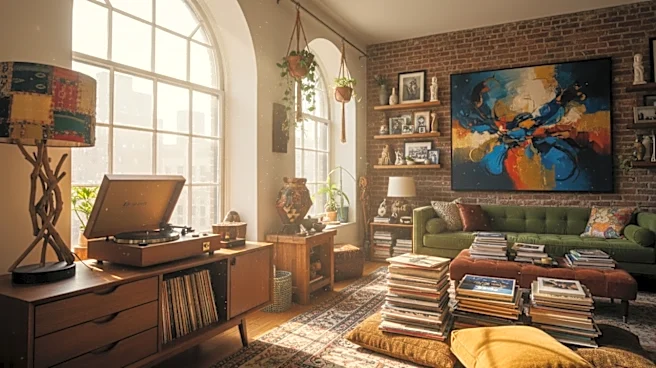
Mabel Mora’s (Selena Gomez) apartment begins as a literal work in progress, a visual metaphor for her own unresolved trauma and search for identity. When we first meet her, she’s squatting in her aunt’s unit, a vast, beautiful space that is half-gutted for a renovation she is meant to be completing. The exposed brick, construction materials, and empty rooms speak to her state of mind: unsettled and haunted by the past. Art director Jordan Jacobs explained that the stripped-down environment reflects her vulnerability. As the series progresses and Mabel begins to find her footing, the space evolves. Her artistic talents are revealed through the mural she paints on her wall, a splash of vibrant life in a place defined by decay. This apartment isn’t a finished portrait but a live sketch, changing as Mabel herself begins to fill in the missing pieces of her own story.