



A Building That's Always Watching
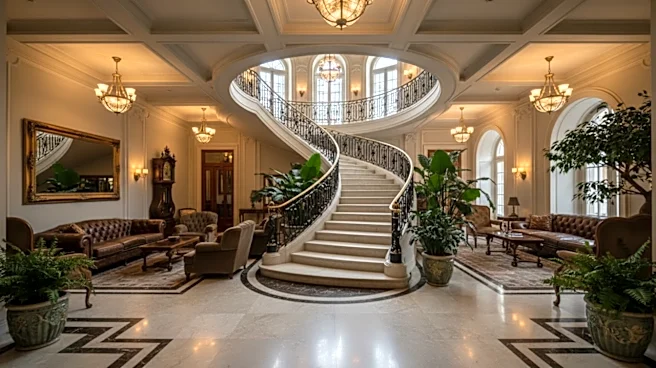
The Arconia, with its stately pre-war architecture, is designed to feel like a living, breathing entity. Production designers for the series have spoken about creating a distinct "visual DNA" for the building, one that balances luxury with a lingering
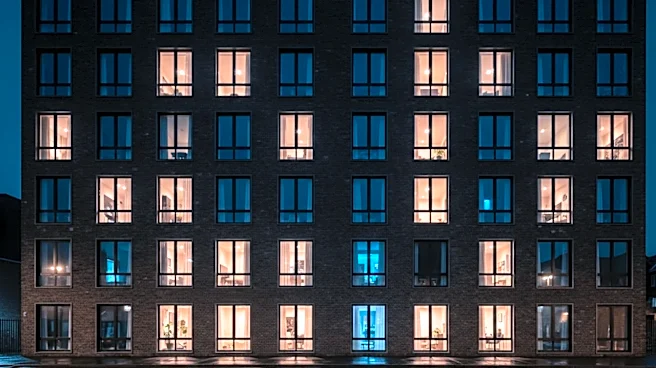
sense of unease. The real-life Belnord, used for the Arconia's exteriors, provides the perfect canvas with its massive courtyard and imposing archways. This design creates a unique dynamic; it's a community built around a shared space, but the sheer scale of it means you never truly know who is watching from the dozens of windows. This architectural choice reinforces a central theme of the show: secrets thrive in plain sight, and even the most opulent homes have something to hide.
Design as Character Autobiography
Each apartment in the Arconia is a meticulously crafted reflection of its inhabitant, telling a story before a single line of dialogue is spoken. Oliver Putnam's (Martin Short) residence is a theatrical explosion of color, clutter, and dramatic flair, complete with a performance stage in his living room—the home of a man who lives for show business. In stark contrast, Charles-Haden Savage's (Steve Martin) apartment is a clean, modern, and thoughtfully renovated space. Its mix of mid-century furniture and tasteful art reflects a man with money and a good eye, but also one who maintains a certain emotional distance, his life neatly organized yet uncomfortably sterile. Mabel's (Selena Gomez) apartment, often in a state of renovation, feels unfinished and transient, perfectly mirroring her own journey of grappling with trauma and finding her place in the world. These spaces don't just house the characters; they explain them.
The Language of Color and Light
The show's creators use color and light to subtly manipulate the viewer's mood. Cinematographers and production designers work in tandem to ensure that even seemingly normal rooms are layered with potential suspicion. Many scenes are shot with low angles, capturing the hard ceilings of the sets to create a slightly claustrophobic, voyeuristic feeling. The lighting often comes from practical, in-scene sources, which creates deep shadows and pockets of darkness where secrets can lurk. Notice how often characters are framed through doorways or seen from across the courtyard, enhancing the sense that they are being observed. This visual strategy is a classic element of mystery and noir, making the audience complicit in the very act of spying that the protagonists are engaged in.
Layouts Designed for Distrust
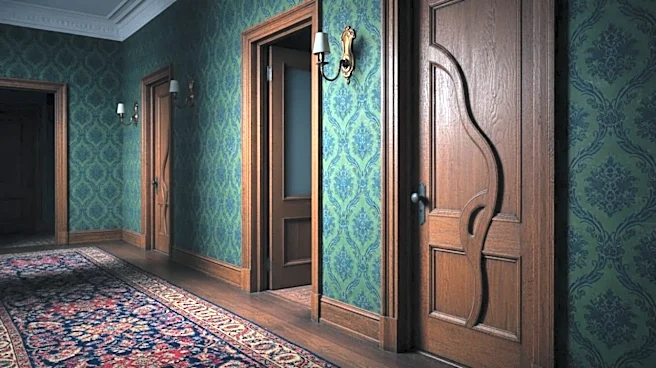
The physical layout of the Arconia is intentionally labyrinthine and mysterious. While the exterior shots are of a real building, the interior sets were built to serve the narrative, which means logic sometimes gives way to suspense. The discovery of the "Arcatacombs"—a network of secret passageways—is the most literal example of this. These hidden corridors physically manifest the building's core truth: that every resident is connected in unseen ways. The very architecture allows for eavesdropping and secret-keeping, turning a simple wall into a potential one-way mirror. It’s a brilliant device that makes the audience question the integrity of every room. If Charles’s bathroom connects to a hidden passage, whose apartment is truly private? This architectural ambiguity ensures that no space ever feels completely safe.