



The Conga Line Paradox
To the casual guest, the most memorable feature of a haunted house—aside from the scares—is the dreaded “conga line.” You’re shuffled through in a steady stream, often seeing the scare meant for you delivered to the person ten feet ahead. It can feel
like a design flaw, a frustrating consequence of massive crowds. But in reality, it’s a deliberate operational choice. HHN is built for throughput, designed to move thousands of guests through a three-to-four-minute experience. The true artistry isn’t in eliminating the conga line, but in mitigating its effects. The best houses are engineered to make you forget you’re in a line at all, using architectural tricks to break up the flow and preserve the element of surprise.
Mastering Sightlines and Forced Perspective
The core of this spatial discipline lies in controlling what you can—and can't—see. Designers are utterly ruthless about managing sightlines. Every wall, corner, and prop is placed to create a specific field of vision. Twisting pathways and short, dark hallways are used to cut the view from one room to the next, giving each scene a fresh impact and allowing scareactors time to reset. This prevents you from seeing too far ahead and spoiling the next jump scare. Architects use these principles to make spaces feel safe and legible; haunt designers do the exact opposite. They create unnervingly narrow corridors with high ceilings or wide rooms with low ceilings to evoke a sense of claustrophobia and unease, keeping you perpetually off-balance. They light only what they want you to see, letting everything else dissolve into an impenetrable darkness that hides both monsters and the mechanics of the scare.
The Rhythm of Fear: Pacing and Release
A great haunted house is not just a relentless barrage of scares; it has a distinct rhythm. Creative teams map out the experience like a piece of music, with moments of escalating tension, shocking crescendos, and brief moments of quiet. These quieter moments, often called “pacing rooms” or “decompression zones,” are critical. They provide a false sense of security, allowing your heart rate to momentarily slow before you’re plunged back into the terror. This pacing prevents sensory overload and makes the subsequent scares feel more potent. The physical layout is the primary tool for creating this rhythm. A long, detailed corridor might serve to build atmosphere and dread, while a series of tight, blind corners delivers rapid-fire startles. The journey is an engineered emotional arc, moving guests from curiosity to anxiety and, finally, to a cathartic release of laughter and adrenaline at the exit.
Storytelling Through Space
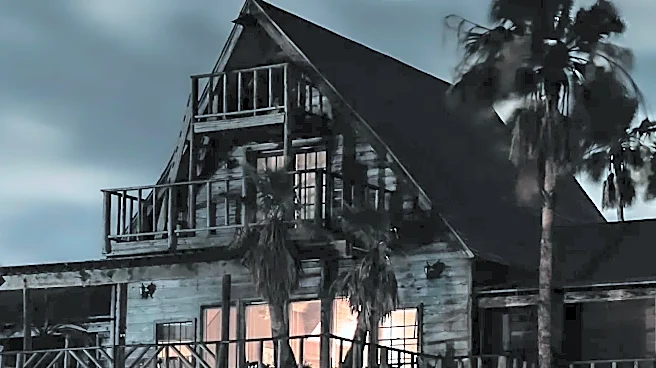
In the absence of dialogue, the environment itself becomes the narrator. Designers build the room around the scare, using furniture and set pieces to steer guests toward or past the action for maximum effect. Whether based on a massive intellectual property or an original concept, every element is intended to support a cohesive narrative. A house based on a storybook might use giant pages as a facade to deliver exposition, while one set in a decaying farmhouse will use forced perspective to make the structure feel unnaturally tall and menacing. Even the direction of the scare is a conscious choice; a scare from the front can halt the line and kill throughput, so designers often orchestrate scares from the side or back to propel the group forward. It’s a form of environmental storytelling where every architectural choice serves the dual masters of narrative and operation.