







What's Happening?
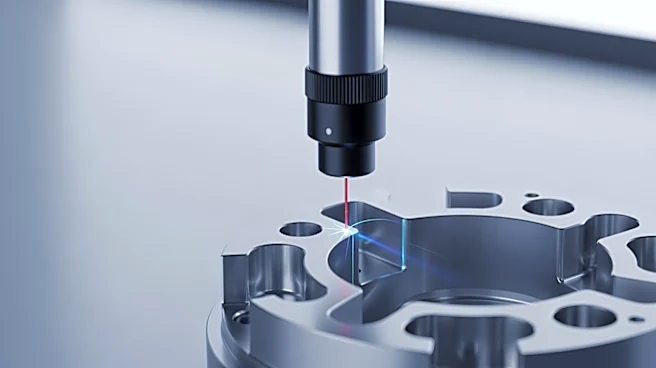
The manufacturing industry is witnessing a shift from traditional tactile measurement methods to optical metrology for validating complex components. Optical metrology offers non-contact measurement, reducing the risk of surface deformation and improving
measurement speed and data volume. This method is particularly advantageous for components with complex geometries, fragile materials, or tight validation cycles. While tactile measurement remains useful for straightforward geometries, optical systems provide a richer data set, capturing full-field surface data across thousands of points simultaneously.
Why It's Important?
The transition to optical metrology reflects the evolving needs of modern manufacturing, where precision, speed, and data richness are increasingly critical. This shift can enhance quality control processes, reduce errors, and improve the reliability of component validation, particularly in industries like aerospace, semiconductors, and medical devices. As manufacturing cycles become more compressed, the ability to quickly and accurately validate components can lead to reduced rework and scrap rates, ultimately improving efficiency and cost-effectiveness.