



Redefine 'Elbow Room'
The first step is to stop thinking about seating as just a math problem. The true goal of Thanksgiving isn't to simply fit every person into a seat; it's to create an atmosphere of warmth, comfort, and connection. 'Elbow room' isn't just about physical space at the dinner table. It's about psychological comfort, social ease, and logistical flow. It’s the freedom for a guest to get up for a second helping without asking three people to stand up. It's the ability to have a conversation without shouting over a towering centerpiece. It's the feeling of being welcomed and cared for, not just squeezed in. True hospitality starts when you shift your planning from a headcount to the guest experience.
Respect the 24-Inch Rule, But Know Its Limits
Designers and event planners work with a standard
guideline: each guest needs about 24 to 30 inches of table edge to dine comfortably. This provides enough space for a place setting and prevents guests from constantly bumping elbows. But this rule is a starting point, not a complete solution. It doesn't account for wide chairs, bulky winter sweaters, or the sprawling serving dishes that are the hallmark of a Thanksgiving feast. Before you finalize your seating plan, do a dry run. Set the table with your actual plates, glassware, and a few empty serving bowls to see how much space is really left. You might find that your 'seats 10' table comfortably seats eight once the green bean casserole and mashed potatoes land.
Map Your Traffic Patterns
A comfortable Thanksgiving is about more than the table itself; it’s about how people move through your home. Before guests arrive, walk through the space and think about traffic flow. Where will coats and bags go? Is the path from the living room to the bathroom clear? Is the drink station located in a place that won't create a bottleneck right outside the busy kitchen? A common mistake is to place the bar or appetizer spread in a high-traffic hallway, causing a human traffic jam. By thinking like an event planner and creating clear zones for greeting, drinking, and eating, you ensure the entire home feels spacious, even when it's full.
Curate the Conversation, Not Just the Seating Chart
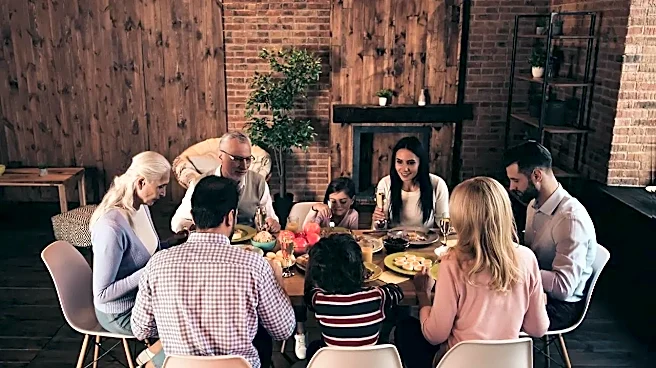
Social elbow room is just as critical as physical space. A thoughtless seating arrangement can leave guests feeling stranded or uncomfortable. Instead of letting people fend for themselves, use place cards to engineer a pleasant social dynamic. Try to alternate personality types, placing a great conversationalist in the middle of a table where they can engage more people. Consider seating guests who have traveled far next to friendly family members who can help them feel included. Separate couples so they can mingle more broadly, but keep them at the same table. A well-considered seating plan is an act of social grace that makes everyone feel more relaxed and included.
Embrace Creative and Flexible Seating
Who says everyone has to sit at one giant table? Forcing a single-table setup in a space that can't handle it is a recipe for a cramped, uncomfortable meal. Instead, embrace the freedom of alternative arrangements. Set up a stylish and fun kids' table with its own activities to keep younger guests entertained. If space is tight, consider serving the meal buffet-style. This clears the main table, allowing for more space and encouraging guests to mingle. You could also create different dining zones—the main table for some, a smaller table in a den for others, and even comfortable seating in the living room for dessert and coffee. By reframing the setup, you turn a logistical challenge into a dynamic and welcoming experience.