







The Lunt-Fontanne Theatre, located in the Theater District of Midtown Manhattan, is a stunning example of Beaux-Arts architecture. Originally designed by the renowned architectural firm Carrère and Hastings, the theater has undergone several renovations while maintaining its architectural integrity. This article delves into the unique architectural features that make the Lunt-Fontanne Theatre a landmark in New York City.
Exterior Design and Facade
The Lunt-Fontanne Theatre's
facade is a designated New York City landmark, showcasing the grandeur of Beaux-Arts architecture. The primary elevation of the facade is on 46th Street, which was originally the carriage entrance. The facade is symmetrically arranged, featuring a central pavilion with five vertical bays flanked by slightly recessed outer pavilions. This arrangement is reminiscent of Carrère and Hastings's earlier design for the Century Theatre on Central Park West.
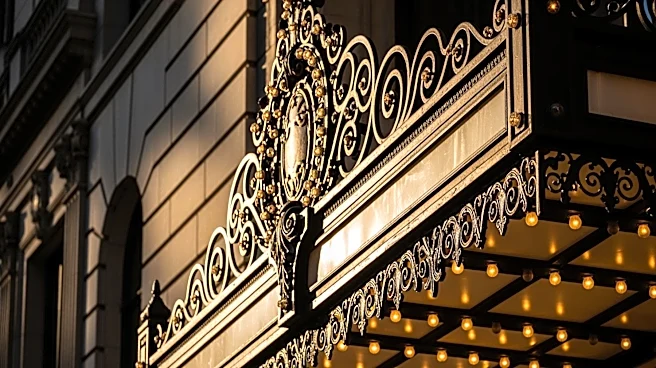
The facade's first story contains a granite water table, rusticated stone blocks, and doorways designed as archways, partially concealed by a marquee. Above the doorways are archivolts with sculpted heads and modillion blocks with alternating somber and snarling faces, adding a theatrical flair to the building's exterior.
Interior Layout and Design
Inside, the Lunt-Fontanne Theatre originally featured an Italian Renaissance design with a color palette of gold, blue, and ivory white. The auditorium was designed in a fan shape, allowing for optimal acoustics and sightlines. This design created a more intimate setting, bringing the audience closer to the performers.
The original auditorium contained an orchestra level, two balconies, and box seating. The ceiling was designed with a retractable section, although it is no longer in use. The proscenium arch was surrounded by a molded frame, enhancing the visual appeal of the stage.
Renovations and Modern Features
In 1958, the theater underwent a significant renovation, which included the removal of the two balcony levels and the installation of a single balcony. The interior was redecorated in an 18th-century style, with blue rococo floor coverings and murals depicting European opera houses.
The modern auditorium features a proscenium measuring 49 feet across, with a stage depth of 34 feet. A new curtain with a sunburst design was installed, and a mural depicting theatrical muses adorns the ceiling. The theater's seating capacity varies slightly depending on the source, but it generally accommodates around 1,500 guests.
The Lunt-Fontanne Theatre's architectural features reflect its rich history and the evolution of theater design. Its blend of historical and modern elements makes it a unique and cherished venue in the heart of New York City.