





Open Concept Living
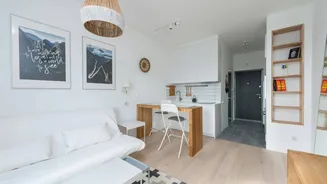
The expansive 5,700-square-foot Hyderabad dwelling shared by badminton champion Jwala Gutta and actor Vishnu Vishal masterfully employs an open-floor plan,
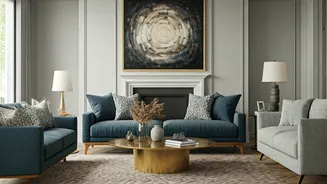
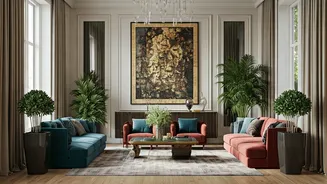
seamlessly integrating various functional zones. This design choice eliminates harsh divisions, fostering a sense of flow and unity throughout the home. The architects meticulously repositioned walls to enhance natural light penetration, ensuring every corner is bathed in sunlight and creating dynamic movement patterns. Walls in the primary living area are painted in a neutral beige, serving as a sophisticated canvas for the introduction of vibrant furniture. Hues of muted reds, charcoal, terracotta, deep greens, and rich blues are strategically used, injecting lively personality without overwhelming the space. The selection of materials was guided by a dual focus on aesthetic appeal and their ability to influence mood, light, and the overall occupant experience, creating an environment that feels both luxurious and welcoming.
Dedicated Media Haven
Recognizing Vishnu Vishal's profession as an actor, the design incorporates a dedicated media room that epitomizes comfort and luxury. This space is thoughtfully arranged to create a cohesive yet distinctly zoned area for entertainment. Separated from the main living area by elegant fluted glass panels, it offers a private sanctuary for movie screenings. The room is outfitted with a high-quality projector and a large screen, ensuring an immersive cinematic experience. Complementing the technology is plush, comfortable seating, including a spacious sofa and an additional chair, all arranged on a soft carpet. The design elements are integrated to foster a sense of connection, while each component of the room, from the audiovisual equipment to the seating arrangement, is meticulously placed to enhance the user's enjoyment and relaxation.
Serene Private Quarters
In contrast to the vibrant energy of the living spaces, the private quarters of Jwala Gutta and Vishnu Vishal's home adopt a more subdued and muted color palette, fostering an atmosphere of tranquility. The main bedroom is adorned with tasteful accents of tribal textiles, complemented by the deep tones of black wood and subtle blue-red detailing, creating a sophisticated and calming retreat. The secondary bedroom features a soft green carpet, warm wooden flooring, and thoughtfully designed structured light fixtures, contributing to its serene ambiance. For their children, a pink-themed room offers a playful yet cozy environment. This space includes a white and pink carpet, charming Peppa Pig soft toys, and an ingenious built-in structure with a staircase leading to a bed, while a dedicated study area is conveniently situated beneath it. This thoughtful design ensures each room provides a distinct yet equally comfortable and personal sanctuary for its occupants.
Balcony Oasis Extension
The home also boasts an inviting open balcony, which serves as a natural extension of the living area, offering a peaceful retreat. This outdoor space is thoughtfully designed with black flooring and a complementary wooden ceiling, creating a warm and natural aesthetic. Adorned with lush vines, it provides a serene environment perfect for relaxation. Comfortable seating is arranged to encourage leisurely moments, whether for enjoying a morning coffee or simply unwinding. This balcony embodies a philosophy of seeking peace and contentment in one's personal space. It's a place to disconnect from external chaos, embrace tranquility, and cherish moments of quietude, reinforcing the idea of home as a sanctuary for well-being and rejuvenation.