



A Gothic Marvel in the Hills
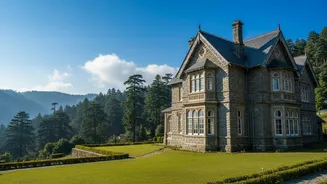
Perched at an altitude of over 1,900 metres, the official residence of the Governor of Uttarakhand is a striking sight. Known as Raj Bhavan, it was originally called Government House. Its design is a masterpiece of Victorian Gothic architecture, often
compared to a Scottish castle for its imposing stone work and castellated turrets that rise against the skyline. The structure was conceived as the summer residence for the British Governor of the then North-Western Provinces, a testament to the colonial-era practice of establishing summer capitals in the cooler climes of the hill stations. This desire to escape the heat of the plains and replicate a sense of 'home' led to the creation of one of India's most unique official residences.
The Architect's Grand Vision
The creative genius behind this architectural gem was F.W. Stevens, a name synonymous with some of India's most iconic colonial buildings. Stevens was also the architect of the magnificent Chhatrapati Shivaji Terminus (formerly Victoria Terminus) in Mumbai. For the Governor's House in Nainital, he envisioned a structure that blended the grandeur of British design with the practicalities of its Himalayan location. Construction began in April 1897 and was completed in March 1900. The design, sometimes described as 'early domestic Gothic', features pointed arches and a facade dominated by turrets. While some sources suggest it was modeled on Buckingham Palace, its aesthetic is more closely aligned with the romantic, rugged appeal of a British castle.
A Masterpiece of Material and Craft
The two-storied mansion, which contains 113 rooms, is a showcase of fine materials and craftsmanship. The primary building material is a dark grey local marble, complemented by dolomite limestone. Inside, the floors, staircases, and window panels gleam with the finest Burma teak, while other local woods like shisham and satinwood were also used extensively. Many of the finishing touches, including glass, tiles, and brass fittings, were imported directly from England, underscoring the project's prestige. The construction was a collaborative effort, with masons from Agra handling the intricate stonework and carpenters from Punjab managing the woodwork. The entire estate sprawls over 200 acres, nestled within a dense forest of deodar and oak trees.
More Than Just a Residence
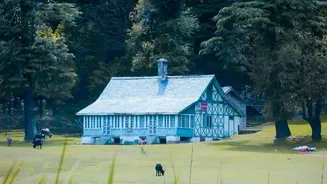
Beyond the main building, the estate boasts several other attractions. The most notable is a vintage 45-acre golf course, established in 1936, which is affiliated with the Indian Golf Union. The grounds also feature manicured gardens, a swimming pool, and stunning viewpoints like Jhandidhar Modi Heights and Munshi Heights that offer panoramic vistas. Local folklore adds another layer of intrigue to the site, with tales of a tunnel on the premises that once served as a hideout for the famous dacoit, Sultana, often called the 'Robin Hood of India'.
The Raj Bhavan Today
After India's independence, the building was renamed Raj Bhavan and its first Indian occupant as Governor of Uttar Pradesh was Sarojini Naidu. Today, it serves as the official summer residence for the Governor of Uttarakhand and hosts state guests. Recognizing its historical and architectural significance, select parts of the estate are open to the public for guided tours. Visitors can walk through its historic halls, admire the lush gardens, and experience a living piece of history that has transitioned from a symbol of the British Raj to a cherished landmark of modern India.