





An Architectural Oasis in the City
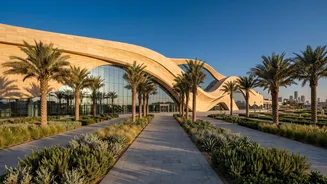
Located in the Dhahrat Al Badi'ah district, the Western Station is one of the four main iconic stations of the Riyadh Metro network. Designed by the architectural firm Omrania, its form is a contemporary interpretation of the Saudi landscape. The structure's
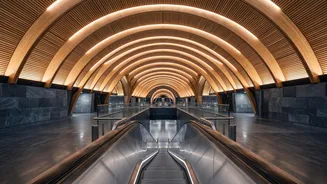
massive, undulating roofs evoke the fluid shapes of wind-sculpted sand dunes, creating a powerful visual statement that feels both futuristic and deeply rooted in its environment. These giant, earth-toned forms are not just for show; they emerge from the ground to define entrances, provide shade for pedestrian areas, and filter natural light into the vast interior spaces. Spanning over 112,000 square metres, the station is conceived as a complete urban hub, integrating the elevated metro line with a bus terminal, retail spaces, and a large public plaza.
Design Inspired by the Desert
The desert inspiration goes beyond the building's overall shape. The entire façade acts as an environmental filter, a modern reinterpretation of traditional regional architecture. The design thoughtfully manages the harsh desert climate, using the building's envelope to moderate sunlight and control heat gain. This approach embeds environmental performance directly into the architecture, rather than relying solely on mechanical systems. The roof and façade feature patterns inspired by the triangular motifs found in traditional Najdi architecture, firmly grounding the futuristic design in local heritage. Inside, two enormous steel arches, spanning up to 115 metres, support the dune-like roofs, creating grand, column-free halls that are easy for passengers to navigate. This blend of cultural motifs and advanced engineering makes the station a significant piece of civic architecture.
Gardens and Public Spaces
A key feature of the Western Station is its seamless integration of green spaces, transforming it from a mere station into a community destination. The project includes extensive gardens and palm groves at ground level, creating a lush oasis that offers a place of rest and revitalisation for commuters and local residents alike. This concept was central to the design, which aimed to create a vibrant public space that would host events and markets, including the return of the vegetable market that previously occupied the site. The landscape also features playgrounds, a sensory garden, and even skate parks, encouraging community engagement far beyond the needs of daily transit. A mosque that can accommodate up to 600 worshippers is also integrated into the site, fronted by a formal palm court.
A Multimodal Transit Hub
Beneath its stunning design, the Western Station is a highly functional piece of infrastructure designed for the future of Riyadh. It is a key intermodal hub on the Orange Line, built to handle complex passenger flows with maximum efficiency. The facility connects the driverless metro with a bus terminal and includes a large underground park-and-ride facility with over 600 spaces. The interior design, also led by Omrania, prioritizes clear sightlines and intuitive navigation, using advanced crowd-simulation studies to ensure smooth movement even during peak times. By integrating multiple forms of transport with retail, public plazas, and community amenities, the station is designed to be a catalyst for urban renewal and encourage the use of public transport in a city historically reliant on cars.