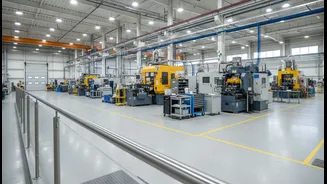




The First Line of Defence: Clear Railings
Guardrails on elevated platforms, walkways, and around machinery are a fundamental safety feature. Their purpose is simple: to create a physical barrier that prevents falls, which remain a leading cause of serious injury in industrial settings. However,
a railing can only do its job if it is accessible and its surrounding area is clear. When walkways become cluttered with tools, materials, or waste, these barriers are effectively compromised. An obstructed path not only creates trip hazards but also forces workers to navigate closer to unprotected edges. Furthermore, blocked access routes can have catastrophic consequences during an emergency, impeding evacuation or preventing rescue personnel from reaching a critical area.
Implementing a 'Clear Zone' Policy
Ensuring railings remain unobstructed requires more than an occasional cleanup; it demands a systematic approach. Many facilities in India and around the world adopt principles like the 5S methodology (Sort, Set in Order, Shine, Standardize, Sustain) to create and maintain an organised workspace. This involves designating specific storage locations for all tools and materials away from walkways, implementing regular inspections, and training employees on the importance of good housekeeping. According to regulations based on India's Factories Act, 1948, maintaining safe access and egress is a legal requirement. A clear walkway is a cultural standard, reflecting a collective commitment to safety where every employee takes responsibility for keeping pathways and safety barriers clear.
The Unseen Risk: Concentrated Weight
The second core principle of a safe plant layout is managing floor load. Every floor in an industrial facility has a maximum load capacity—the total weight it can safely support. This is a critical engineering specification that accounts for the building's own weight (dead load) as well as the weight of machinery, inventory, and people (live loads). The danger often lies not in the total weight within a plant, but in how that weight is distributed. Concentrating heavy machinery, dense raw materials, or palletised goods in one small area can create intense point loads that exceed the floor's design limits, even if the rest of the floor is empty. This can lead to structural stress, concrete cracking, and in the worst-case scenario, catastrophic floor failure.
Best Practices for Load Distribution
Proper weight management starts during the design phase with structural engineers who determine the load-bearing capacity required for different zones. For existing facilities, it is crucial to have and adhere to a floor load map. Best practices include spreading heavy materials over a wider area to distribute the load uniformly. Instead of stacking pallets four-high in one spot, store them two-high across double the floor space. For heavy machinery, ensure it is placed on foundations or areas of the slab specifically reinforced for that purpose. According to OSHA guidelines, which are often a benchmark for global safety standards, walking-working surfaces must be able to support their maximum intended load. Clear marking of load limits on floors and storage racks serves as a constant visual reminder for forklift operators and material handlers.
A Foundation for a Strong Safety Culture
Clear railings and properly distributed weight are not isolated safety rules; they are visible indicators of a plant's overall safety culture. A facility that allows clutter to pile up against guardrails is also likely to overlook other, less visible hazards. Conversely, a plant that meticulously manages its floor loads demonstrates a deep-seated commitment to engineering controls and proactive risk management. These principles, enshrined in regulations like the Factories Act, are about more than just compliance. They are about creating an environment where efficiency and safety are seen as two sides of the same coin, protecting both the workers and the long-term viability of the operation.