




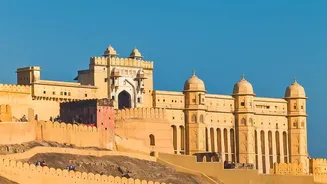
A Vision of Paradise on Earth
When Mughal Emperor Shah Jahan decided to shift his capital from Agra to Delhi in 1638, he envisioned a new city, Shahjahanabad, with a palace-fortress at its heart that would be unparalleled in its grandeur. This was the birth of the Red Fort, or Lal
Qila, conceived not just as a defensive structure but as a terrestrial paradise. The chief architect, Ustad Ahmad Lahori, who also designed the Taj Mahal, was tasked with creating this vision. The entire layout, planned as an irregular octagon, reflects a deliberate and sophisticated synthesis of the best architectural principles known to the Mughals. The famous Persian couplet inscribed in the Diwan-i-Khas (Hall of Private Audience) perfectly captures the ambition: "If there is a paradise on the face of the earth, it is this, it is this, it is this."
Persian Symmetry and Elegance
The influence of Persian design is evident throughout the Red Fort, starting with its conceptual layout. The idea of the 'charbagh' or four-part garden, is a quintessential Persian concept symbolizing the four gardens of Paradise in the Quran. The fort's Hayat Bakhsh Bagh (Life-Bestowing Garden) is a direct reflection of this tradition, with water channels and fountains creating a cool, serene environment. Persian influence is also seen in the intricate decorative arts. The use of pietra dura, an inlay technique using semi-precious stones to create floral and geometric patterns, adorns surfaces in palaces like the Diwan-i-Khas. The focus on symmetry, flowing water, and delicate floral motifs are all hallmarks of a deeply embedded Persian aesthetic that aimed to create a sense of harmony and divine order.
Timurid Scale and Grandeur
The Mughals were descendants of Timur (Tamerlane), and they inherited a taste for monumental architecture from their Central Asian ancestors. This Timurid influence is expressed in the Red Fort’s sheer scale and structural forms. The towering red sandstone walls, which rise up to 33 metres in some places, were designed to project power and create an imposing presence. Specific architectural features like the large vaulted gateways (pishtaqs), multi-foliated arches, and the use of eight-sided pillars (hasht-pahl) are characteristic of Timurid court architecture. This tradition emphasized creating buildings that were not only large but also structurally impressive, announcing the might and permanence of the dynasty to all who witnessed them.
Indigenous Indian Craftsmanship
While the overall plan and grandeur drew from foreign influences, the soul of the Red Fort is deeply Indian. The most visible local element is the prolific use of red sandstone, sourced from nearby quarries, a material that had been used in Indian imperial architecture for centuries to symbolize power. The fort also incorporates distinctly Indian architectural features. These include carved 'jharokhas' (overhanging balconies), from which the emperor would present himself to the public, and intricately carved brackets supporting wide eaves ('chajjas') that provide shade and create dramatic shadow lines. Even the 'Bengal' roof on the marble canopy in the Diwan-i-Aam, with its curved shape, is an adaptation of the bamboo-and-thatch roofs of Bengali huts, showcasing a seamless integration of regional styles.
A Masterful Synthesis
The true genius of the Red Fort lies not in any single element, but in their harmonious combination. The journey through the fort is a study in this blend. One moves from the imposing, militant red sandstone of the outer walls to the pure white marble of the private pavilions, like the Diwan-i-Khas. This transition from red to white was symbolic, representing a journey from the public and martial world to the private and sacred sphere of the emperor. In the Diwan-i-Aam (Hall of Public Audience), the red sandstone columns create a vast hall, but the centrepiece is the emperor's throne, a canopy of white marble. This constant interplay—of Persian gardens and Indian balconies, Timurid arches and local stone—is what makes the Red Fort a singular achievement.