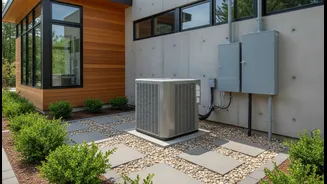








Giving Your Air-Conditioner Room to Breathe
Your air conditioner's outdoor unit, known as the condenser, works by pulling in air and expelling heat that has been removed from your home. To do this efficiently, it needs unobstructed airflow. When the unit is crowded by fences, overgrown shrubs,
or stored items, it can't “breathe” properly. This forces the system to work harder, leading to reduced cooling performance, higher energy bills, and increased strain on components like the compressor. Over time, this added wear and tear can shorten the lifespan of your entire system, leading to premature and costly replacement. Experts generally recommend at least one to two feet (12-24 inches) of clearance on all sides of the unit, and about five feet of open space above it to allow hot air to dissipate effectively.
Why Your Technician Will Thank You
Beyond efficiency, clear access around your AC unit is a practical necessity for maintenance and repairs. Technicians need adequate space to place their tools and safely access service panels and internal components. If a technician has to spend extra time clearing away bushes, moving a woodpile, or working in a cramped, awkward position, that extra labor time will be reflected on your bill. What might have been a quick capacitor replacement can become a longer, more expensive job. Easy access not only saves you money on service calls but also allows for more thorough inspections, helping technicians spot potential issues before they become major emergencies. Planning for this access from the start is a simple way to avoid future headaches and expenses.
The Electrical Panel: Your Home’s Power Hub
The electrical service panel, or breaker box, is the central nervous system of your home's electrical wiring. It’s the point from which all power is distributed and, more importantly, where you or an emergency responder can shut off power in a crisis. Because of its critical safety function, codes and regulations are very specific about keeping the area around it clear. Storing boxes, shelving units, or even hanging coats in front of an electrical panel is not just an inconvenience; it's a significant safety violation and fire hazard. In an emergency, every second counts, and a blocked panel can have devastating consequences.
Safety First: Understanding Clearance Rules
The National Electrical Code (NEC) and the Occupational Safety and Health Administration (OSHA) mandate specific clearance requirements for safety. While local codes may vary, the general rule is to maintain a clear working space of at least 30 inches wide, 36 inches deep, and 78 inches high in front of the panel. This space must be kept completely clear—no storage, no furniture, nothing. The 36-inch depth ensures a technician has safe footing and distance from live components to prevent dangerous arc flashes or electrocution. The panel door must also be able to open a full 90 degrees. These rules aren't suggestions; they are legally enforceable standards designed to protect you, your property, and anyone working on your electrical system.
Smart Planning for Long-Term Value
Treating the layout of your utilities as an integral part of your home design is a smart investment. For your AC unit, this means choosing a location that allows for proper airflow and is shielded from clutter. For your electrical panel, it means dedicating its space solely for access, perhaps using floor marking tape as a visual reminder to keep it clear. These simple considerations do more than just follow the rules. They improve your home’s energy efficiency, reduce the likelihood of expensive, emergency repairs, and create a fundamentally safer environment for you and your family. A little bit of forethought about the placement and accessibility of these systems pays dividends in peace of mind and long-term financial savings.