




A New Capital's Crown Jewel
In the mid-17th century, Mughal Emperor Shah Jahan, renowned for his architectural patronage, decided to shift the empire's capital from Agra to Delhi. This new capital, named Shahjahanabad, required a magnificent centrepiece. The Red Fort was envisioned
to be just that: the palace-fortress at the heart of the new city. Commissioned in 1639, the project was entrusted to the same architect credited with the Taj Mahal, Ustad Ahmad Lahori. The construction took nearly a decade, resulting in a structure that would serve as the primary residence for Mughal emperors for almost 200 years.
The Fortress: A Wall of Power
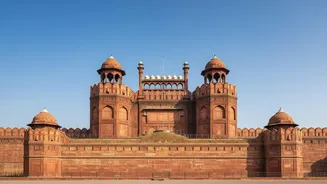
The fort’s name, Lal Qila, comes from its massive enclosing walls built of red sandstone. These formidable ramparts are not merely decorative; they were designed for defence. The walls stretch for nearly 2.5 kilometres and soar up to 33 metres in height on the city-facing side, creating an imposing barrier. A deep moat, originally fed by the adjacent Yamuna River, surrounded the fort, adding another layer of protection. The main entrances, the Lahore Gate and Delhi Gate, were heavily fortified gateways, designed to control access and withstand attacks. This robust defensive architecture made the Red Fort an almost impregnable stronghold, a clear statement of Mughal military might.
The Residence: A Paradise on Earth
Within those intimidating walls lay a world of sublime luxury. The interior was a complex of palaces, pavilions, gardens, and ornate mosques. Public life was conducted in the Diwan-i-Aam, or Hall of Public Audience, where the emperor would address his subjects. For more exclusive gatherings, there was the Diwan-i-Khas (Hall of Private Audience), a breathtaking pavilion of white marble inlaid with precious stones. The imperial family's private apartments were a series of pavilions connected by a water channel known as the Nahr-i-Behisht, or 'Stream of Paradise,' which cooled the chambers and added to the serene atmosphere. These opulent structures, reflecting a blend of Persian, Timurid, and Indian artistic traditions, were designed to be a vision of heaven on earth.
An Architecture of Duality
The genius of the Red Fort lies in its seamless integration of these two functions. It was a city within a city, where the mechanisms of empire were housed within a secure shell. The layout was a masterpiece of planning. The outer walls provided security and projected an image of unassailable power to the outside world. Inside, the carefully arranged palaces and gardens created a sanctuary of peace and refinement for the emperor and his court. This duality allowed the Mughal ruler to govern his vast empire from a position of absolute security while enjoying a lifestyle of unmatched sophistication. The design was so innovative that it influenced architecture across the subcontinent for years to come.
From Mughal Seat to National Symbol
After the decline of the Mughal Empire, the fort's story continued. Following the Revolt of 1857, the British military took it over, destroying many of its interior marble structures to build barracks. Despite this, the defensive walls remained largely intact. The fort's role transformed dramatically on August 15, 1947, when India's first Prime Minister, Jawaharlal Nehru, raised the national flag from its ramparts to mark the country's independence. This act cemented the Red Fort's new identity. Today, it is a UNESCO World Heritage Site and the site of the Prime Minister's annual Independence Day address, a powerful symbol of India's sovereignty and rich history.