








What's Happening?
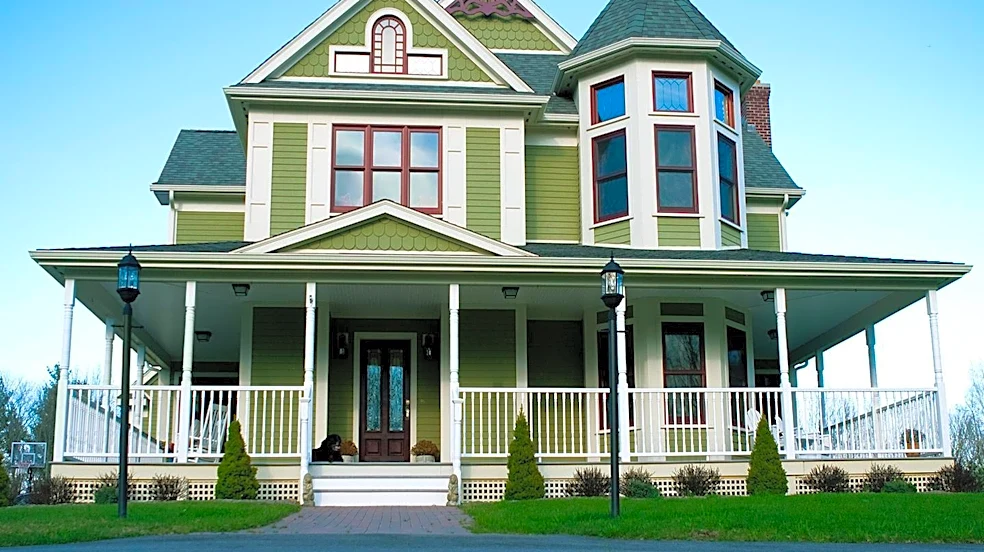
A 126-year-old Victorian home in Canonsburg, Pennsylvania, featuring a distinctive three-story turret, has been listed for sale at $525,000. Located at 236 W. Pike St., the residence is a registered landmark designated by the Washington County History
& Landmarks Foundation. The property, which combines historic architecture with modern updates, offers 3,268 square feet of living space, four bedrooms, and three-and-a-half bathrooms. Current owner Mindi Anderson, who purchased the home with her husband Brian in 2024, has embraced its historical character, incorporating antique decor and researching its past. The home's original owner was John C. Martin, a local merchant whose family owned a dry goods shop nearby. Later, it was owned by Nettie McPherson, who hosted a needlepoint club, and Dr. John A. Johnston, a notable surgeon who modernized the property and used it for various community events. The house features original oak hardwood floors, six decorative fireplaces, a sunroom, and a remodeled kitchen with quartz countertops and stainless-steel appliances. The expansive third floor includes flexible spaces and the unique turret rooms, offering potential for a bedroom, home office, library, or yoga studio. The property also boasts a wraparound porch, a new sewer line, and extensive repairs to the original slate roof.
Why It's Important?
The listing of this historic Victorian home in Canonsburg highlights a growing trend in real estate where buyers seek properties that offer both architectural character and modern amenities, often outside major metropolitan centers. This particular home's landmark status and rich history, including its past owners and community uses, add significant cultural value, appealing to those interested in preserving local heritage. The property's location in Canonsburg, described as having its own energy and walkable downtown, reflects a broader shift in buyer preferences towards smaller towns that offer a 'city feel' without the high costs and density of urban living. The blend of Victorian grandeur with contemporary updates, such as central air conditioning and a remodeled kitchen, makes it attractive to a wider range of buyers who desire historical charm without sacrificing modern comforts. This sale could also contribute to the revitalization efforts in Canonsburg, drawing attention to its unique housing stock and community offerings, potentially stimulating further investment and interest in the area's real estate market.
What's Next?
The 126-year-old Victorian home is currently on the market for $525,000, awaiting its next owner. Prospective buyers will likely be drawn to its unique historical features, such as the three-story turret and original architectural elements, combined with recent updates. The listing agent, Dina Castillo with Howard Hanna Real Estate Services, anticipates interest from buyers looking for more home for their money in a location that offers small-town charm and walkable amenities, just 21 miles southwest of Pittsburgh. The sale of this property could further underscore the appeal of Canonsburg as a desirable residential area, potentially influencing property values and development in the surrounding Washington County. The new owners will inherit a piece of local history, with the opportunity to continue its legacy while enjoying modern conveniences. The ongoing revitalization of Canonsburg's downtown, with new businesses and cultural venues, suggests that the area will continue to attract residents seeking a vibrant community lifestyle.
Beyond the Headlines
The sale of this historic Canonsburg Victorian home transcends a typical real estate transaction, touching upon themes of historical preservation, community identity, and evolving lifestyle preferences. The home's designation as a registered landmark by the Washington County History & Landmarks Foundation underscores the importance of maintaining architectural heritage in a rapidly changing landscape. The current owner's dedication to researching and honoring the house's past highlights a growing appreciation for the stories embedded within older properties, moving beyond mere aesthetics to a deeper connection with history. The property's adaptability, having served as a family residence, a reception hall, and a meeting place, reflects the enduring value of well-built structures and their capacity to evolve with community needs. Furthermore, the appeal of Canonsburg itself, with its walkable downtown and renewed investment, points to a broader societal shift towards valuing community, local culture, and a balanced lifestyle over purely urban or suburban living. This home serves as a tangible link to the past, offering its future occupants not just a residence, but a piece of local narrative and a role in its ongoing story.