






What's Happening?
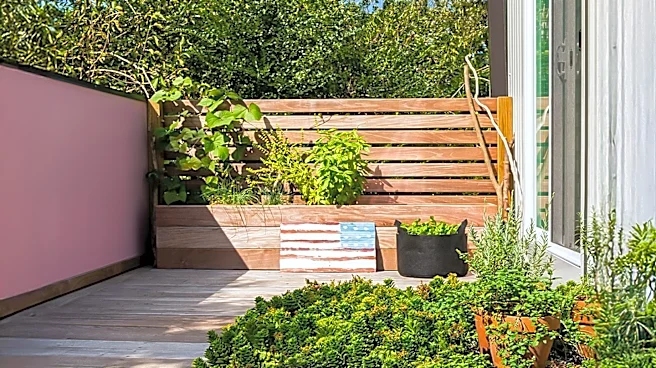
An Accessory Dwelling Unit (ADU) in San Francisco has been uniquely designed to resemble an elevated garden shed rather than a traditional back house. This 976-square-foot ADU, created by ES | LO Design Studio, includes two bedrooms, a bathroom, kitchen,
laundry area, and living space. The design concept aimed to integrate the new structure seamlessly into the existing garden, moving away from the appearance of a 'little house' in the rear. The main house, built in 1910 by architect Bernard Maybeck, influenced the ADU's design, with homeowners prioritizing the preservation of the main house's integrity. The ADU incorporates modern elements while echoing Maybeck's architectural details, utilizing simple materials like Douglas fir wood, durable soapstone surfaces, and large-scale porcelain tile flooring. The project also faced and successfully navigated the city's permitting process for ADUs.
Why It's Important?
This innovative ADU design in San Francisco highlights a growing trend in urban housing solutions, particularly in areas with high housing costs and limited space. By creating a functional living unit that blends aesthetically with its surroundings, it offers a model for increasing housing density without compromising neighborhood character or green space. The project's success in navigating the permitting process under California's new ADU law is significant, as it could pave the way for similar developments, making it easier for other homeowners to add secondary units. This approach can provide flexible living arrangements for extended family, caregivers, or rental income, addressing diverse housing needs and potentially alleviating some pressure on the housing market. The emphasis on maintaining garden space and maximizing natural light also underscores a desire for sustainable and aesthetically pleasing urban development.
What's Next?
The successful completion and acceptance of this ADU by both the homeowners and neighbors suggest a potential increase in demand for similarly designed and integrated accessory dwelling units in San Francisco and other urban areas. The experience gained from navigating the permitting process for this ADU, described as one of the first under California's new ADU law, could serve as a blueprint for future projects, streamlining the approval process for other aspirants. Architects and designers may draw inspiration from this 'elevated garden shed' concept, leading to more creative and context-sensitive ADU designs. This could further encourage homeowners to explore ADUs as a viable option for expanding living space, accommodating family needs, or generating rental income, contributing to a more diverse and adaptable housing landscape.
Beyond the Headlines
The design of this ADU as an 'elevated garden shed' touches upon deeper cultural and architectural implications. It challenges the conventional perception of what an auxiliary living space should look like, promoting a more harmonious integration with natural landscapes and existing historical structures. This approach reflects a broader shift towards valuing aesthetic continuity and environmental sensitivity in urban development. The project also underscores the evolving role of ADUs beyond mere functional additions, positioning them as opportunities for architectural innovation and personal expression. By demonstrating that ADUs can be both practical and beautiful, it encourages a re-evaluation of backyard spaces as potential sites for thoughtful, high-quality living environments that enhance rather than detract from their surroundings, fostering a greater connection to nature within dense urban settings.