








What's Happening?
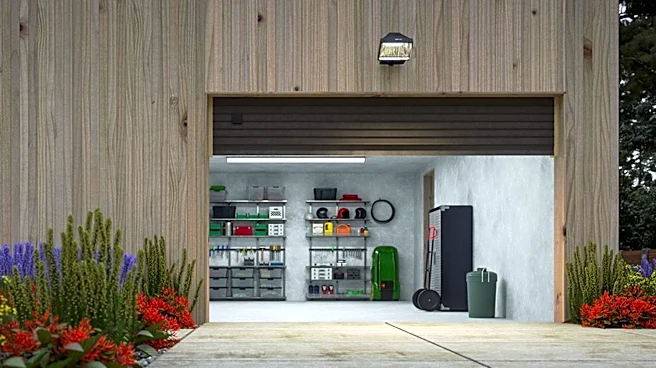
Homeowners in Los Angeles considering garage conversions have three primary options, each with specific permits, code requirements, and budget implications. These paths include upgrading the garage for improved use, integrating it as an additional room
within the main house, or transforming it into a separate, habitable unit such as a Junior Accessory Dwelling Unit (JADU) or an Accessory Dwelling Unit (ADU). Converting a garage into a habitable room necessitates adherence to specific building codes, including requirements for ceiling height, adequate light and air, and emergency exits. For instance, LA County mandates ventilation to be at least 4% of the floor area or the installation of a whole-house ventilation system, along with egress windows for bedrooms measuring a minimum of 5.7 square feet net clear opening. Attached garages are generally easier to convert into rooms that connect directly to the main house, while detached garages are often better suited for ADU conversions. Permits are typically required for any work involving wiring, insulation, or drywall, and always when the space becomes habitable.
Why It's Important?
The flexibility offered by garage conversions in Los Angeles provides significant opportunities for homeowners to enhance property value and address evolving housing needs. By allowing garages to be transformed into additional living spaces or rental units, these options can alleviate housing shortages and provide supplementary income for property owners. The ability to create JADUs or ADUs, which can be rented out, directly impacts the local housing market by increasing the supply of smaller, more affordable rental units. This is particularly relevant in a high-cost-of-living area like Los Angeles. Furthermore, converting a garage into a dedicated home office, gym, or extra bedroom can significantly improve a household's quality of life and functionality without the need for a costly and extensive home addition. The varying cost structures and regulatory requirements for each conversion path mean that homeowners must carefully consider their objectives and local ordinances to maximize the benefits of their investment.
What's Next?
Homeowners planning a garage conversion in Los Angeles should first determine their desired path, as this dictates the necessary permits, code compliance, and budget. The next step involves consulting with local authorities, such as the Los Angeles Department of Building and Safety (LADBS) or LA County Building and Safety, to understand specific requirements for their chosen conversion type. This includes verifying parking regulations, which vary depending on the conversion path. Engaging licensed contractors is crucial, especially for projects exceeding $1,000 in labor and materials or those requiring building permits. Contractors will provide quotes based on the defined scope, which should include detailed line items for structural work, electrical, plumbing, and HVAC. Future developments may see continued adjustments to local and state regulations to further streamline the ADU and JADU conversion process, potentially making these options even more accessible and attractive to homeowners.
Beyond the Headlines
The trend of garage conversions reflects a broader societal shift towards maximizing existing residential space and adapting homes to contemporary needs, such as remote work and multi-generational living. Beyond the immediate financial and practical benefits, these conversions contribute to sustainable urban development by utilizing existing infrastructure rather than expanding outward. The legal frameworks for JADUs and ADUs, particularly in California, highlight a policy effort to address housing affordability and density challenges within established communities. This approach can foster more diverse housing options and potentially reduce urban sprawl. However, it also raises considerations regarding neighborhood character, infrastructure capacity, and the potential for gentrification if not managed thoughtfully. The transformation of a garage from a utilitarian space for vehicles into a flexible living area symbolizes a re-evaluation of residential property use and its potential to serve multiple functions within a dynamic urban environment.