



What's Happening?
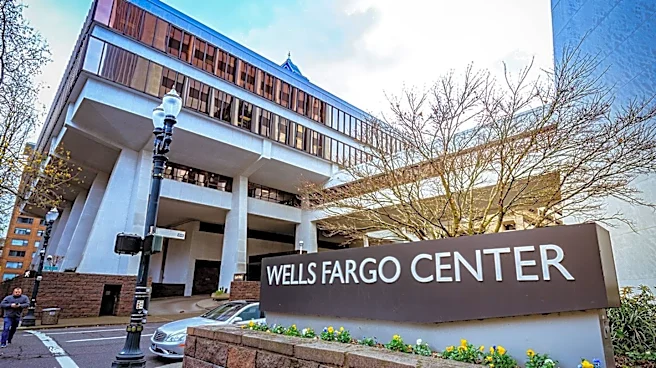
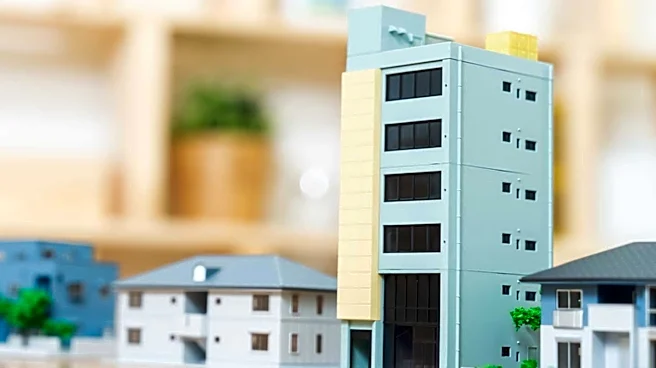
The conversion of vacant office properties into housing is becoming a significant trend, driven by adaptive reuse programs that aim to streamline the process. A crucial factor determining the success of these conversions is the building's floor-plate
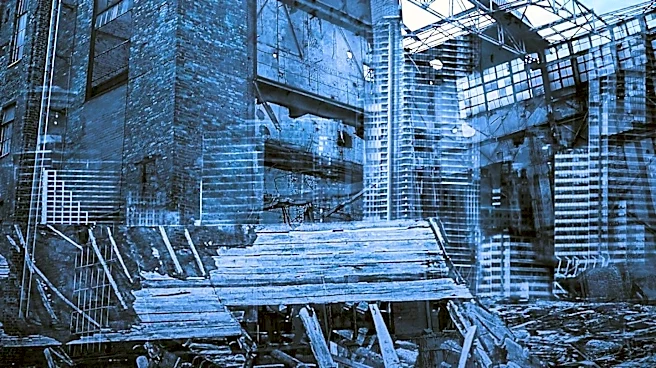
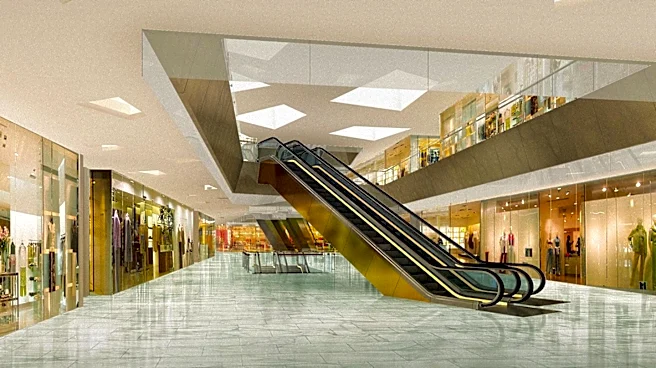
depth and the distance from the core to the glass exterior. These architectural elements directly influence whether a building can meet residential daylighting requirements. Shallow plates with operable perimeters are more suitable for residential conversions, while deep trading floors present challenges for creating units with adequate natural light. Beyond offices, adaptive reuse encompasses converting industrial shells, retail spaces (especially defunct malls), and civic concrete structures into new uses like residential or cultural centers. This approach preserves the existing structure and character of buildings, differing from restoration (returning to an original state) or renovation (upgrading within the same use). The practice is gaining momentum as construction costs rise and environmental regulations become more stringent, making the ability to adapt buildings and recover valuable components a key consideration in commercial real estate markets.
Why It's Important?
The increasing focus on adaptive reuse, particularly for office-to-residential conversions, holds significant importance for U.S. urban development and housing markets. With many cities facing housing shortages and an abundance of underutilized office spaces, these conversions offer a viable solution to address both issues simultaneously. By transforming existing structures, cities can increase housing supply without the extensive time and resources required for new construction. This approach also contributes to urban resilience by preserving the embedded cultural and structural capital of existing buildings, reducing demolition waste, and lowering the carbon footprint associated with new developments. For commercial real estate, the ability to adapt buildings and recover components introduces a new dimension to property valuation, shifting the focus from immediate replacement to retention and upgrade. This could lead to a more sustainable and economically efficient approach to urban planning, benefiting communities by providing more housing options and revitalizing urban cores, while also offering developers new avenues for profitable projects in a changing economic landscape.
What's Next?
The trend of adaptive reuse is expected to continue growing, with a greater emphasis on feasibility studies for existing structures before considering demolition. Policy changes are anticipated to further support these conversions, including zoning adjustments that permit use-change by right in designated corridors, tax credits for retention, and density bonuses for preserved floor area. Streamlined review processes for conversions, compared to new builds, are also likely to be implemented to accelerate projects. Major stakeholders, including political leaders, businesses, and civil society groups, will likely continue to advocate for and invest in these initiatives to address housing demands and promote sustainable development. The focus will also be on developing better information systems regarding materials within properties, enabling more efficient recovery and reuse of components. This will involve detailed records of materials, specifications, and previous alterations to ensure components are safe and suitable for new applications, ultimately changing how buildings are valued and managed throughout their lifecycle.
Beyond the Headlines
Beyond the immediate benefits of increased housing and reduced waste, adaptive reuse carries deeper implications for urban identity and environmental stewardship. Ethically, it challenges the 'demolish-and-rebuild' mentality, promoting a more respectful approach to existing urban fabric and its historical significance. Culturally, it allows for the preservation of architectural heritage and the embedded social capital within familiar structures, fostering a sense of continuity and community. Environmentally, it represents a critical shift towards a circular economy in construction, significantly reducing embodied carbon emissions and waste generation. The long-term shift could see a redefinition of 'value' in real estate, where a building's adaptability and resource efficiency become as crucial as its location and income potential. This paradigm shift could lead to innovative design practices focused on deconstructability and material passports, ensuring that buildings are not just constructed, but also designed for future reuse and resource recovery, thereby contributing to a more sustainable and resilient urban future.