






What's Happening?
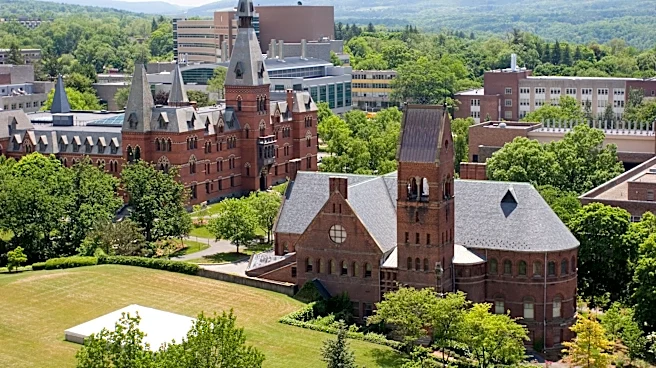
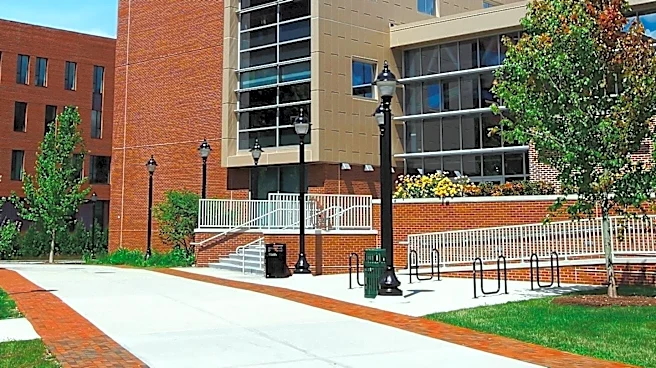
The Massachusetts Institute of Technology (MIT) has converted its historic Metropolitan Storage Warehouse, a fortress-like brick building on its Cambridge campus, into a new academic hub for its School of Architecture and Planning (SA+P). The transformation,
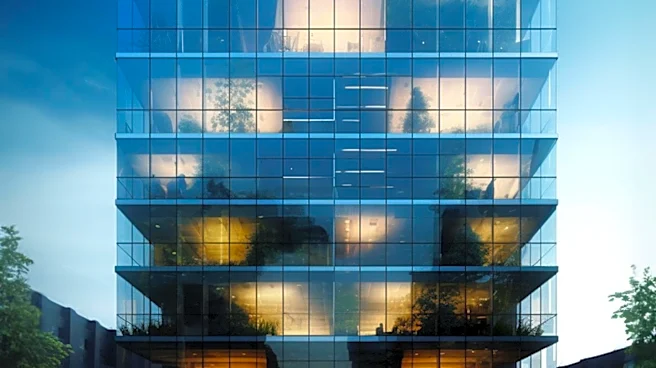
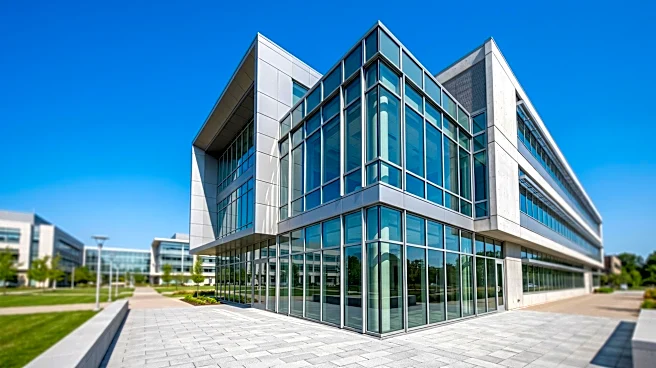
led by architecture firm Diller Scofido + Renfro (DS+R), involved significant structural and aesthetic changes to the 1894-era building. Key innovations include carving large voids into the dense structure to create light-filled studios, replacing segments of the brick exterior with glass facades on the north side, and designing internal 'infinite corridors' to foster collaboration. The project aimed to adapt the building for modern academic needs, providing larger studios, more work areas, an auditorium, and galleries, while preserving its historical character.
Why It's Important?
This adaptive reuse project by MIT is a significant example of sustainable urban development and architectural innovation in the U.S. It demonstrates how historical structures can be revitalized to meet contemporary needs, offering a model for other institutions and cities facing similar challenges with aging infrastructure. For the field of architecture and urban planning, the Met Warehouse itself becomes a 'living laboratory,' showcasing principles of adaptive reuse, structural engineering, and design. The project's emphasis on collaborative spaces and interdisciplinary work reflects evolving trends in higher education, where fostering interaction across different fields is increasingly valued. This transformation also highlights the importance of philanthropic support, with a $100 million gift from the Morningside Foundation contributing to the project, underscoring the role of private funding in large-scale academic and architectural endeavors.
What's Next?
A ceremonial moving-in procession for the new Met Warehouse is scheduled for September 8, marking its official opening as MIT's newest academic hub. The School of Architecture and Planning (SA+P) will begin utilizing the renovated spaces, including the large studios, research areas, auditorium, and galleries. The building is expected to become a central point for teaching, research, and public engagement across the MIT campus. The success of this project may encourage further adaptive reuse initiatives at MIT and other universities, potentially influencing future campus development strategies. The ongoing use of the building will also provide valuable insights into how innovative design can foster collaboration and learning in a historically preserved environment.
Beyond the Headlines
The transformation of the Met Warehouse goes beyond a simple renovation; it represents a philosophical shift in how institutions approach historical preservation and future-oriented design. By adapting an old, robust structure rather than demolishing and rebuilding, MIT is making a statement about sustainability and the value of existing urban fabric. This project challenges the modernist tradition of 'shock of the new' architecture, advocating for a more integrated approach where the past informs the future. The building itself, with its exposed structural elements and innovative cuts, becomes a pedagogical tool, teaching students about the complexities and possibilities of adaptive reuse. This approach could inspire a broader cultural movement towards repurposing existing buildings, reducing waste, and creating spaces that are both functional and deeply connected to their historical context, fostering a sense of continuity and responsible development in urban environments.