






What's Happening?
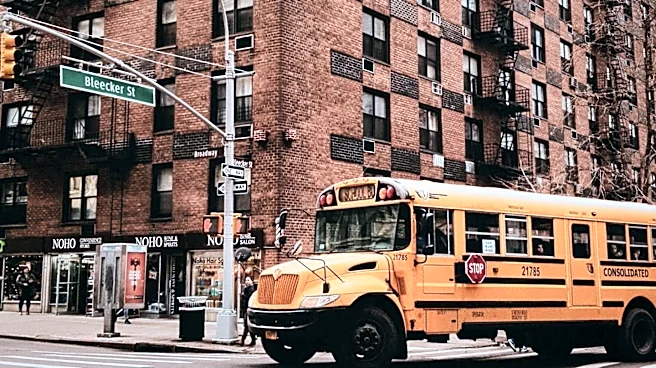
The Landmarks Preservation Commission has approved a revised design for a new apartment complex in Noho, New York City, which will transform a corner parking lot at 375 Lafayette Street into two high-rise rental buildings. Developed by Minskoff Equities
and designed by Skidmore, Owings & Merrill (SOM), the project will include over 200 apartments, with 55 to 65 units designated as affordable housing under the city's 485-x and Mandatory Inclusionary Housing programs. The approval follows an earlier rejection and subsequent revisions that addressed concerns from the commission and community board regarding the project's scale, facade exposures, and overall fit within the historic neighborhood. The updated design splits the structure into two distinct buildings with varied color palettes and facade expressions, eliminating the previously criticized stepped streetwall massing and simplifying the bulk to better integrate with the surrounding historic district.
Why It's Important?
This approval signifies a critical step in New York City's ongoing efforts to increase affordable housing, particularly in affluent neighborhoods like Noho. The project's inclusion of a significant number of affordable units, with 10% accessible to households earning 40% of the area median income and the remainder capped at 60% AMI, directly addresses the city's housing crisis and the need for diverse income housing options. The rigorous review process by the Landmarks Preservation Commission also underscores the importance of balancing new development with the preservation of historic architectural character, a common challenge in urban centers. The compromise reached, involving design modifications to better suit the historic district, demonstrates how developers and regulatory bodies can collaborate to achieve both housing goals and urban preservation objectives. This development could serve as a model for future projects in historically sensitive areas, emphasizing the necessity of contextual design and community engagement.
What's Next?
With the Landmarks Preservation Commission's approval, the project can now move forward with its development phase. Construction is expected to commence on the vacant lot, leading to the creation of new residential units and retail space. The project will be filed as two building tax lots on a single zoning lot, a strategy that allows the developer to receive tax breaks under the state's 485-x program while potentially avoiding higher construction wages associated with larger, single-lot developments. The community will likely monitor the construction process and the eventual integration of the buildings into the Noho Historic District. The success of this project in providing genuinely affordable housing and harmonizing with its historic surroundings will be a key indicator for future urban development initiatives in New York City.
Beyond the Headlines
The Noho project highlights the complex interplay between urban development, historic preservation, and social equity. The initial resistance to the project's scale and design, followed by a revised approval, illustrates the power of community and regulatory oversight in shaping urban landscapes. The debate over whether the approved design truly fits the historic district, as voiced by some critics, points to the subjective nature of aesthetic integration and the ongoing tension between modern architectural needs and historical context. Furthermore, the developer's strategy of filing the project as two tax lots to manage construction costs and tax incentives reveals the intricate financial mechanisms that influence housing development. This case underscores the broader challenge of creating inclusive, affordable urban environments while respecting the unique heritage of established neighborhoods.