





What's Happening?
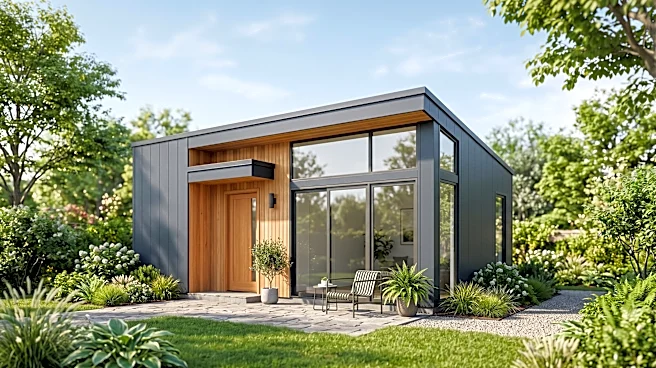
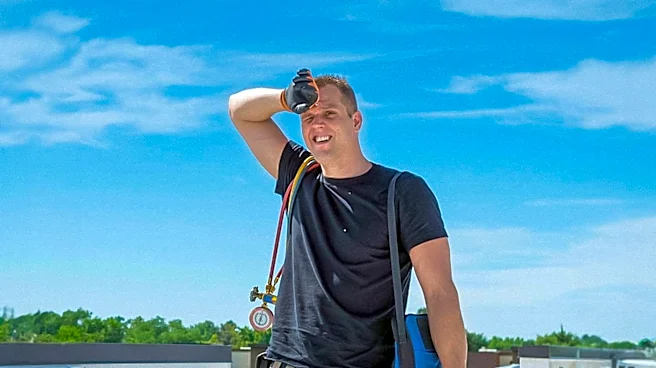
Before converting a garage into a home office, a thorough roof inspection is crucial to prevent costly repairs down the line. According to Dave Bienek, a roofer with extensive experience, the most economical time to address roof issues is before drywall
installation. Garage roofs are typically not designed with the same insulation and ventilation as conditioned living spaces, making them prone to issues like heat transfer and leaks once converted. Common problems include inadequate insulation, low-slope sections that retain water, vulnerable roof-to-wall joints, and new openings for skylights or vents that may not be properly flashed. Addressing these issues early, ideally during the framing stage, allows roofers to identify and fix problems like stained or soft decking and daylight from inside, which would otherwise be hidden after drywall is installed.
Why It's Important?
The integrity of the roof is paramount for the comfort and longevity of a garage-turned-home office. A poorly insulated or leaky roof can lead to significant discomfort, such as excessive heat in the afternoon, and costly damage from water intrusion. This can undermine the investment made in the conversion and force homeowners back to less ideal workspaces. Furthermore, most building departments consider a finished, air-conditioned garage as new living space, requiring permits and adherence to energy codes. In California, for instance, the 2025 compliance manual lists garage conversions as additions under the state energy code, often triggering cool-roof requirements if more than half of the roof is replaced. Proactive roof assessment and repair ensure compliance, energy efficiency, and a comfortable working environment, protecting the overall investment.
What's Next?
Homeowners planning a garage conversion should prioritize a comprehensive roof inspection, complete with photos, before any demolition or drywall installation. If the inspection reveals issues, roof work, including proper flashing for any new openings, should be completed before insulation, electrical, HVAC, and drywall. For optimal heat control, especially in warmer climates, considering cool-roof options like spray polyurethane foam with reflective coatings for flat roofs or light-colored tiles/cool-rated shingles for pitched roofs is recommended. It is also essential to verify local permit requirements and energy codes, as these can vary significantly by location. Ensuring code compliance is critical, and homeowners should request that all bids include line items for code-related work to avoid unexpected costs.
Beyond the Headlines
The emphasis on roof integrity in garage conversions highlights a broader understanding of building science and the interconnectedness of various home systems. As more people adapt existing structures for new uses, the need for specialized knowledge in areas like roofing, insulation, and ventilation becomes critical. This trend also reflects the growing importance of energy efficiency and sustainability in home renovations, with cool-roof technologies playing a role in reducing energy consumption and mitigating urban heat island effects. The detailed planning required for such conversions underscores a shift towards more thoughtful and integrated approaches to home improvement, moving beyond superficial aesthetics to address fundamental structural and environmental considerations for long-term comfort and value.