








What's Happening?
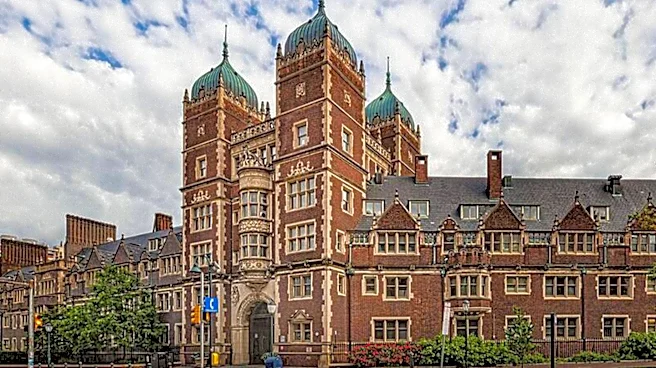
Trinity College in Hartford, Connecticut, features a prominent architectural structure known as the 'Long Walk,' which is a fragment of a much grander design proposed by English architect William Burges in 1873. Burges envisioned a vast, nine-acre Gothic
quadrangle, intended to be a continuous loop of stone buildings stretching across a ridge overlooking the city. However, due to financial constraints, only approximately one-sixth of this ambitious plan was ever realized. The 'Long Walk,' completed in 1882, comprises a west-facing line of dormitories, a chapel, and a hall. This single range now serves as the spine of the campus, with later 20th-century buildings filling the interior space where the rest of the quadrangle was meant to stand. The original drawings by Burges, detailing the full enclosure with towers, gateways, a hall, and a library, still exist, highlighting the unfulfilled scope of the project. The decision to move the college to its current hillside location in the early 1870s prompted the need for a significant architectural statement, which Burges's design aimed to provide.
Why It's Important?
The 'Long Walk' at Trinity College is a significant example of how financial limitations can alter the realization of grand architectural visions, leaving a lasting impact on the aesthetic and functional development of an institution. The structure, while complete in itself, carries the proportions and rhythms of a larger, unbuilt design, creating a unique architectural narrative. This situation illustrates how a plan can become its own interpretation when only partially executed, influencing subsequent campus development. The presence of the 'Long Walk' as a standalone feature, rather than part of a closed quadrangle, means that later buildings were placed without the strict discipline an enclosed perimeter would have imposed. This has resulted in a campus that is a mixture of the very strong, represented by the 'Long Walk's clear ridge line and sequential towers, and the rather loose, with later buildings relating to it with varying degrees of conviction. The unfulfilled vision also serves as a historical marker, reflecting the economic realities of the late 19th century that shaped American collegiate architecture.
What's Next?
While the original quadrangle plan for Trinity College is unlikely to be completed, the 'Long Walk' will continue to serve as a central and iconic feature of the campus. Future campus development will likely continue to navigate the architectural legacy of Burges's unfulfilled vision, either by attempting to harmonize new constructions with the existing Gothic style or by embracing a more eclectic approach. The historical significance of the 'Long Walk' as a fragment of a grander design will likely remain a point of interest for architectural historians and campus visitors. The college may also continue to use the story of the 'Long Walk' as a narrative element in its institutional history, highlighting the ambition and challenges faced during its formative years. The ongoing preservation and maintenance of the 'Long Walk' will be crucial to ensuring its continued role as a defining element of Trinity College's identity.
Beyond the Headlines
The 'Long Walk' at Trinity College offers a deeper insight into the interplay between artistic vision, financial constraints, and the evolution of institutional identity. It highlights the ethical considerations involved when a significant architectural plan is only partially realized, leaving a permanent 'unfinished sentence' in the built environment. This situation can evoke a sense of both admiration for the original ambition and contemplation of what might have been. Culturally, the 'Long Walk' embodies a specific moment in American architectural history when English collegiate models were being adapted for U.S. institutions, often with unique outcomes due to local conditions and resources. The structure also serves as a tangible reminder of the transient nature of grand plans and the enduring impact of practical limitations. It prompts reflection on how architectural fragments can, over time, acquire their own distinct meaning and significance, shaping the character of a place in ways unintended by its original designer.