





What's Happening?
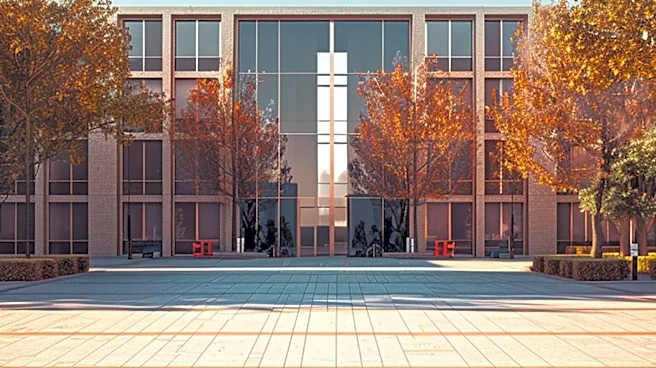
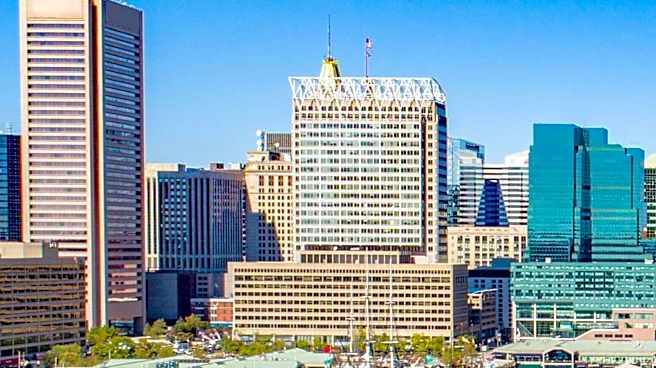
The new University of Maryland School of Social Work (UMSSW) building has been recognized with a design award from the American Institute of Architects (AIA) Maryland in the Unbuilt Architecture — Commissioned category. Designed by Ballinger, the 127,400-square-foot,
six-story building is located at North Greene and West Lexington streets. The design emphasizes creating a welcoming and inclusive environment, incorporating features such as rounded corners, a bright atrium, and public spaces. UMSSW Dean Judy Postmus highlighted that the design reflects social work values through engaging spaces, sustainable elements, evocative artwork, and soft touches. The building aims to consolidate the school, which is currently spread across four locations, and will include community gathering areas, an elevated outdoor space, and various amenities like indoor bicycle parking, showers, a sacred space, a café, a mother’s nursing room, an adult changing station, and a foot washing station. Art installations, including a suspended piece by Kipp Kobayashi and a mural by LaToya D. Peoples, are also planned to enhance the building's aesthetic and welcoming atmosphere.
Why It's Important?
This award signifies a growing trend in architectural design that prioritizes human well-being, community integration, and environmental sustainability within institutional settings. The UMSSW building's focus on creating a warm, open, and inviting space, rather than a purely functional one, sets a precedent for future educational and public facilities. By incorporating extensive community feedback and social work values into its design, the project demonstrates how architecture can directly support the mission of an institution and foster a sense of belonging for students, staff, and neighbors. The building's ambitious sustainability goals, including geo-exchange technology, rooftop solar panels, and a stormwater runoff recycling system, position it as a leader in environmentally conscious construction in downtown Baltimore and the University System of Maryland. This commitment to net-zero carbon emissions and LEED Gold (aspiring to Platinum and Zero Energy) certification highlights the increasing importance of ecological responsibility in large-scale developments, potentially influencing other projects to adopt similar green building practices.
What's Next?
The new UMSSW building is projected to open in time for the fall 2027 semester. Following its completion, the building will undergo certification processes to achieve its sustainability goals, including U.S. Green Building Council’s Leadership in Energy and Environmental Design (LEED) Gold standard, with aspirations for Platinum and Zero Energy certification. The integration of community programs at street level will allow neighbors to access services, fostering greater engagement between the university and the surrounding area. The success of this project in achieving its environmental and social objectives could serve as a model for future developments within the University System of Maryland and beyond, potentially influencing policy and design standards for public buildings. The ongoing evaluation of the building's operational performance and its impact on the well-being of its occupants will be crucial in demonstrating the long-term benefits of this human-centered and sustainable architectural approach.
Beyond the Headlines
The recognition of the UMSSW building's design extends beyond its aesthetic appeal, touching upon deeper societal shifts towards holistic well-being and environmental stewardship. The emphasis on 'soft touches' and 'engaging spaces' reflects a broader understanding that physical environments significantly impact mental and emotional health, particularly in demanding fields like social work. This project challenges traditional institutional architecture by integrating elements that promote comfort, connection, and a sense of dignity for all users. Furthermore, the pioneering use of geo-exchange technology and other sustainable features in a downtown urban setting highlights a critical shift towards innovative solutions for climate change mitigation in the built environment. This could inspire a re-evaluation of construction practices and energy consumption in urban development, pushing for more integrated and sustainable approaches that benefit both the environment and the community. The building's design also subtly addresses issues of accessibility and inclusivity through features like the adult changing station and foot washing station, demonstrating a commitment to serving a diverse population with varying needs.