





What's Happening?
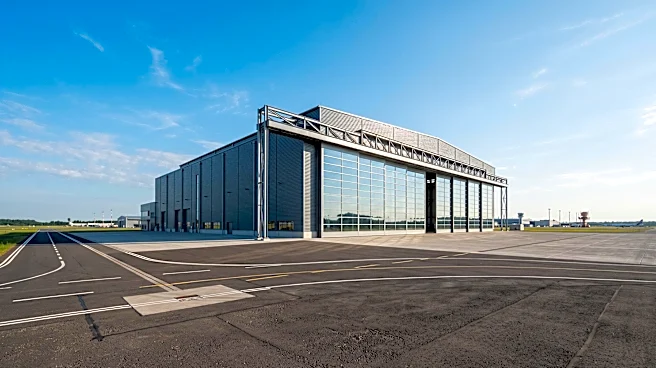
The City and Borough of Juneau (CBJ) Planning Commission has approved a conditional-use permit for the construction of a 21,600-square-foot aircraft hangar at 8417 Livingston Way, located on airport property within a designated industrial zone. The approval
came after a hybrid session on November 10, which included a public hearing where community members could provide written and live testimony. The proposed facility is designed to house medical-transport planes, provide parking for ambulatory vehicles, and include office space and crew bunks for employees, similar to a fire station. Airport architect Ke Mell, representing Juneau International Airport, requested a modification to the lighting condition, ensuring industrial and exterior lighting would not produce glare on runways, taxiways, runway approaches, public highways, or neighboring properties. The commission passed the permit application with this lighting amendment incorporated.
Why It's Important?
This approval is significant for Juneau's aviation infrastructure and emergency services. The new hangar will enhance the operational capabilities for medical transport, which is crucial for a region with diverse geographical challenges. By providing dedicated space for medical-transport planes and associated ground vehicles, the facility can improve response times and efficiency for critical patient transfers. The inclusion of crew bunks also suggests a commitment to supporting round-the-clock operations, ensuring that medical services are available when needed. Furthermore, the project aligns with broader long-range planning efforts, including the Juneau International Airport Master Plan Update, which assesses future capacity needs and airfield development over a 20-year horizon. This development indicates a proactive approach to modernizing and expanding essential services in the community.
What's Next?
With the conditional-use permit now approved, the project can move forward with the associated building permits, one of which was on hold pending this approval. The construction of the 21,600-square-foot aircraft hangar is expected to commence, contributing to the modernization of the Juneau International Airport's facilities. The implementation of the modified lighting condition will be a key aspect of the construction phase, ensuring compliance with safety standards for aviation operations and minimizing impact on surrounding areas. This development will likely be integrated into the ongoing Juneau International Airport Master Plan Update, which will continue to guide future aviation infrastructure decisions for the region. The new facility will eventually become operational, supporting medical transport services and airport functions.
Beyond the Headlines
The approval of this hangar reflects a broader trend in regional airports to enhance specialized services, particularly in areas where geographical isolation or challenging terrain makes air transport critical. The dual-purpose nature of the hangar, accommodating both aircraft and ground support for medical transport, highlights an integrated approach to emergency logistics. This development could set a precedent for how other regional airports in Alaska and similar remote areas plan their infrastructure to support essential services. It also underscores the importance of balancing industrial development with community and environmental considerations, as evidenced by the specific amendment regarding lighting to prevent glare. This attention to detail in planning ensures that growth in aviation infrastructure is both functional and responsible.