








What's Happening?
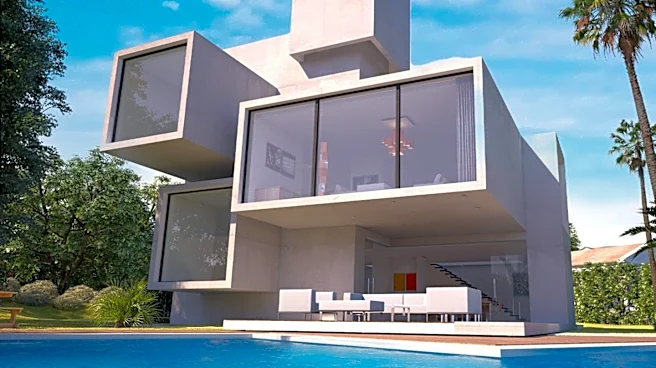
The Aroeira House, designed by FGMF Architects, is a residential project located in Quinta da Baronesa, Brazil. The house is strategically positioned on a sloping, corner lot to maximize views and accessibility. The design process involved a detailed
analysis of the terrain to ensure the best orientation for the residence. The house features a modern architectural style with a focus on integrating the natural landscape. The construction includes a combination of concrete and wood materials, providing a balance between durability and aesthetic appeal. The project was completed in 2024 and spans an area of 1025 square meters. The design team, led by Fernando Forte, Lourenço Gimenes, and Rodrigo Marcondes Ferraz, aimed to create a space that harmonizes with its surroundings while offering a comfortable living environment.
Why It's Important?
The Aroeira House represents a significant achievement in residential architecture, highlighting the potential for innovative design in challenging landscapes. By utilizing the natural slope of the land, the architects were able to create a home that not only offers stunning views but also maintains a strong connection to the environment. This project underscores the importance of thoughtful site analysis and sustainable design practices in modern architecture. The use of local materials and the integration of the house into its natural setting reflect a growing trend towards environmentally conscious building practices. The Aroeira House serves as an example of how architecture can enhance the living experience while respecting and preserving the natural environment.