




What's Happening?
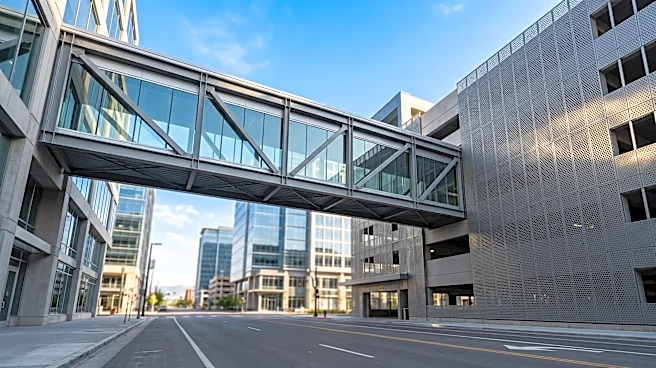
Intermountain Health is pursuing a plan to construct a seven-level parking garage on the west side of Main Street in Salt Lake City, intended to connect to its forthcoming Sears Block hospital via an enclosed skybridge. The proposed garage, approximately
72 feet tall, would be situated north of 800 South, between Main and Richards streets. It includes ground-floor retail space facing Main Street and a perforated-metal screen on its upper parking levels. The skybridge, spanning about 140 feet with 17.5 feet of clearance, would be the second of its kind in Downtown Salt Lake City and requires a separate encroachment lease from the city. Intermountain Health has filed an application for a zoning amendment and development agreement, requesting eight exceptions to city code. These exceptions include a 10-foot ground-floor base instead of the required 20 feet for buildings over 50 feet, no glass on upper floors where over 50% is typically mandated, and narrower sidewalks on Main and 800 South. The application also seeks to avoid a setback from a midblock walkway and to scale back improvements on Richards Street. In return, Intermountain Health proposes 63% glass and openings at the ground floor, a retail storefront, additional landscaping on Richards Street, and walkways along the garage.
Why It's Important?
This development is significant for Salt Lake City's urban planning and infrastructure, particularly concerning the balance between large-scale healthcare facility expansion and existing city zoning regulations. The request for numerous exceptions to city code highlights potential conflicts between the needs of a major healthcare provider and the city's vision for urban development, including pedestrian-friendly spaces and architectural standards. The construction of a large parking garage and a skybridge could alter the aesthetic and functional character of Main Street, impacting local businesses and residents. The project's approval or denial will set a precedent for future large-scale developments in downtown areas, influencing how essential services like healthcare integrate with urban environments. The involvement of Ken Garff Enterprises, which owns part of the land and uses it for dealership parking, indicates a broader impact on local commerce and land use. The city council's decision will reflect its priorities regarding urban density, accessibility, and the enforcement of its development standards.
What's Next?
Intermountain Health's proposal is currently undergoing an entitlement process, which involves a review of its application for a zoning amendment and development agreement. The city council will need to weigh the requested exceptions against existing city code and the broader urban development goals for Salt Lake City. A separate encroachment lease for the skybridge will also be required from the city. The outcome of this process will determine the final design and operational parameters of the parking garage and its connection to the new hospital. Stakeholders, including local residents, businesses, and urban planning advocates, may engage in public discourse or provide feedback during the review period. The decision will likely influence the timeline for the relocation of LDS Hospital and the overall development of the Sears Block area. The future of the businesses currently occupying the Intermountain-owned parcels, Hertz Car Rental and LW Auto Body Shop, remains unclear, as the filing does not specify their fate.
Beyond the Headlines
The proposed skybridge and parking garage project by Intermountain Health touches upon deeper urban planning philosophies and the evolving role of healthcare institutions within city centers. The debate over skybridges, for instance, often revolves around their impact on street-level vitality and pedestrian experience, with critics arguing they can detract from ground-floor activity and create a less engaging urban environment. The numerous requested zoning exceptions also raise questions about the flexibility of urban codes when confronted with large, essential developments. This situation could spark a broader conversation about how cities can accommodate critical infrastructure like hospitals while preserving or enhancing urban character and public spaces. It also highlights the tension between private development interests and public planning objectives, particularly in rapidly growing urban areas. The resolution of this project could influence future policies regarding urban design, transportation infrastructure, and the integration of large institutional facilities into the fabric of Salt Lake City.