





What's Happening?
Vancouver City Council has approved a rezoning application by Reliance Properties to develop a 35-storey mixed-use tower at the intersection of Hornby and Robson Streets. The project will include a hotel occupying the first 11 floors and residential condominiums
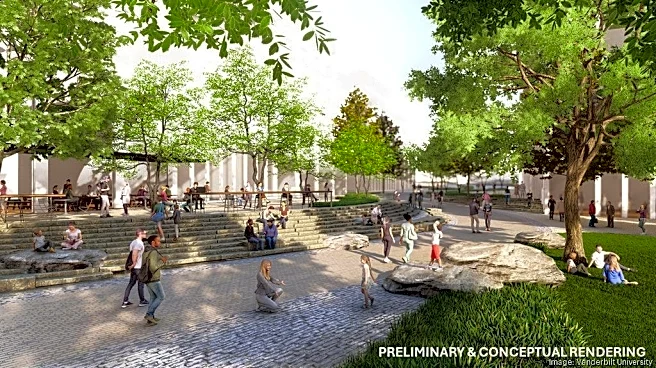
on the upper levels. The development will replace an existing six-storey building and is designed by SHoP Architects in collaboration with local firms. The tower will feature 160 hotel rooms, 176 residential units, and over 8,000 square feet of retail space. The design incorporates sculpted natural stone inspired by nearby architectural landmarks. A public plaza is also planned to enhance the area’s pedestrian activity.
Why It's Important?
This development is significant as it aligns with Vancouver's Downtown Rezoning Policy and Hotel Development Policy, which aim to increase hotel supply and commercial activity in the area. The project is expected to boost the local economy by attracting tourists and providing new residential options. The inclusion of retail spaces and a public plaza will enhance the vibrancy of Robson Street, a key retail corridor. The project also reflects a broader trend of urban densification and mixed-use developments in major cities, addressing housing shortages while promoting economic growth.
What's Next?
Construction is expected to begin soon, with the project anticipated to open in the coming years. The development will likely attract interest from potential residents and businesses looking to capitalize on the prime location. City officials will continue to oversee the project to ensure it meets design and public space requirements. The success of this project could influence future developments in Vancouver, encouraging similar mixed-use projects that integrate residential, commercial, and public spaces.