





What's Happening?
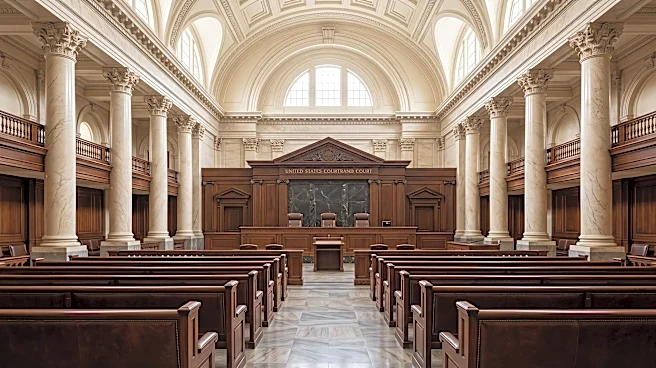
Modern courthouses in the U.S. are intentionally designed with distinct circulation routes to separate different groups of people. These designs feature a public lobby, often with grand architectural elements, but behind the scenes, there are two restricted
routes. One route is designated for judges, court staff, and jurors, while another is exclusively for defendants in custody, who enter through private entrances and are directed to secure rooms for meetings with legal counsel. These three 'circulation zones'—public, private (staff), and secure (incarcerated)—only converge within the courtroom itself. This architectural approach, exemplified by Washington, D.C.'s E. Barrett Prettyman U.S. Courthouse designed by Louis Justement in the late 1940s and early 1950s, has become a standard template for courthouse construction. The design aims to manage security and operational flow but can also create a dramatic reveal for detainees during their first courtroom appearance.
Why It's Important?
The segregated design of U.S. courthouses has significant implications for the perception and experience of justice. While intended for security and efficiency, this separation can inadvertently reinforce social divisions and create a stark power dynamic within the judicial system. The limited interaction between the public, legal professionals, and defendants outside the formal courtroom setting can dehumanize the legal process for those involved, particularly detainees. This architectural philosophy shapes how individuals perceive their role within the justice system, potentially fostering a sense of otherness for those in custody and limiting opportunities for informal interactions that might humanize legal proceedings. The design also highlights the institutional priorities of security and order over more integrated public spaces within the judicial environment.
What's Next?
The established design principles for U.S. courthouses are deeply ingrained in architectural and judicial planning, suggesting that significant changes to these fundamental layouts are unlikely in the near future. Architectural firms specializing in courthouse design will likely continue to adhere to these established circulation zone mandates, focusing on refining security measures and operational efficiency within the existing framework. Future courthouse constructions and renovations will probably maintain the separation of public, staff, and detainee pathways. Discussions around courthouse design may continue to explore how to balance security needs with principles of transparency and accessibility, but any shifts would likely be incremental, focusing on aesthetic or technological enhancements rather than a fundamental redesign of the segregated circulation model.
Beyond the Headlines
The architectural segregation within courthouses reflects broader societal attitudes towards justice, security, and the treatment of individuals within the legal system. This design implicitly communicates a hierarchy and a clear distinction between those who administer justice, those who observe it, and those who are subject to it. The 'dramatic reveal' of a detainee in court, facilitated by these designs, can influence public perception and media narratives, potentially prejudicing public opinion before legal proceedings even begin. This physical separation also raises questions about the ideal environment for fostering a sense of community and shared civic responsibility within the justice system, as it physically reinforces the idea that participants are not 'neighbors' but distinct entities with separate roles and statuses.