






What's Happening?
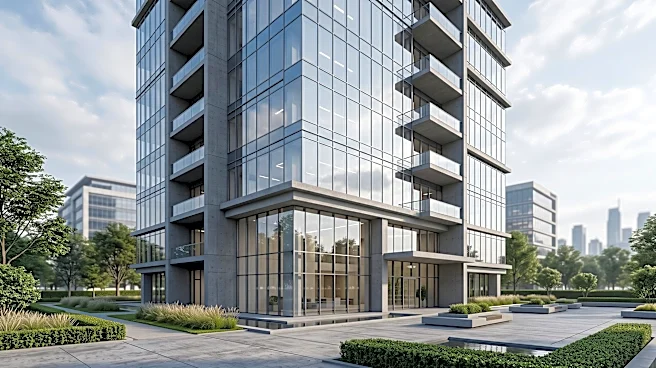
Construction has been completed on the new headquarters for Hackensack Meridian Health, New Jersey’s largest healthcare network. Ware Malcomb’s Newark office provided interior architecture and design services for the 4th-7th floors of the corporate and medical
office project, spanning 146,000 square feet. The new facility aims to physically embody the organization's mission of integrating leading-edge care, research, and medical education to improve community outcomes. The design prioritizes operational efficiency and a future-ready culture while maintaining a welcoming and mission-driven environment. Located at a crossroads of the New Jersey Mass Transit Line and the Garden State Parkway, the site was chosen to enhance accessibility for patients from New York, New Jersey, and Pennsylvania, and to aid in recruiting and retaining top clinical talent. The design approach merges disparate healthcare functions into a single address, utilizing an exposed concrete structure with details that evoke healing, wellness, and clarity, translating the organization's community-oriented identity into the workplace.
Why It's Important?
This development signifies a growing trend in healthcare infrastructure to create environments that actively contribute to healing and well-being, moving beyond purely functional spaces. The strategic location of the new headquarters is crucial for expanding patient access across a tri-state area, potentially improving healthcare delivery for a broader population. Furthermore, the focus on attracting and retaining top clinical talent through a well-designed, efficient, and mission-aligned workplace addresses critical staffing challenges within the healthcare sector. The integration of design elements that evoke wellness and clarity can positively impact both patient experience and employee satisfaction, fostering a more productive and compassionate healthcare environment. This project also highlights the evolving brand identity of large healthcare networks, emphasizing a holistic approach to health that extends to the physical spaces they occupy.
What's Next?
With the completion of construction, Hackensack Meridian Health will likely begin the process of fully transitioning operations into the new headquarters. This will involve relocating staff, establishing new workflows, and integrating the various medical and corporate functions within the purpose-built spaces. The organization may also monitor the impact of the new design on patient satisfaction, employee well-being, and operational efficiency to assess the success of their architectural investment. Future initiatives could include further expansion or replication of similar wellness-focused design principles in other facilities within their network, potentially setting a new standard for healthcare infrastructure in the region. The increased accessibility due to the strategic location may lead to an expansion of services or patient outreach programs targeting the broader New York, New Jersey, and Pennsylvania communities.
Beyond the Headlines
The completion of the Hackensack Meridian Health & Wellness Offices reflects a broader shift in architectural philosophy within the healthcare industry, where the built environment is increasingly recognized as a therapeutic tool. This project exemplifies 'wellness architecture,' which aims to create spaces that encourage physical activity, social interaction, and mindfulness. The use of fractal fluency and nature-inspired patterns throughout the design, from floor plates to textiles, suggests an understanding of biophilic design principles and their potential to create calming and intuitive environments. This approach moves beyond mere aesthetics, aiming to reduce stress, improve wayfinding, and foster a sense of well-being for both patients and staff. Such designs can contribute to better health outcomes, reduced recovery times, and enhanced mental health, underscoring the profound impact of physical space on human physiology and psychology.