
What's Happening?
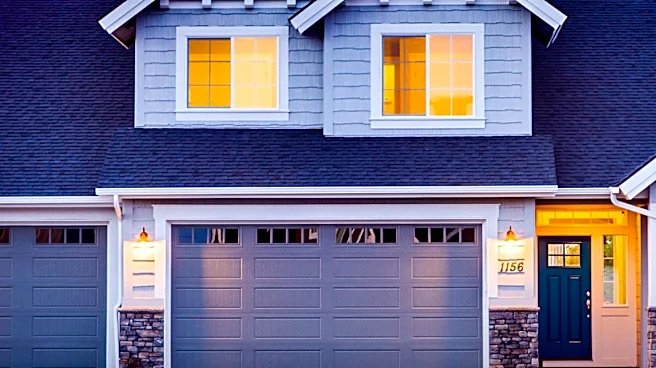
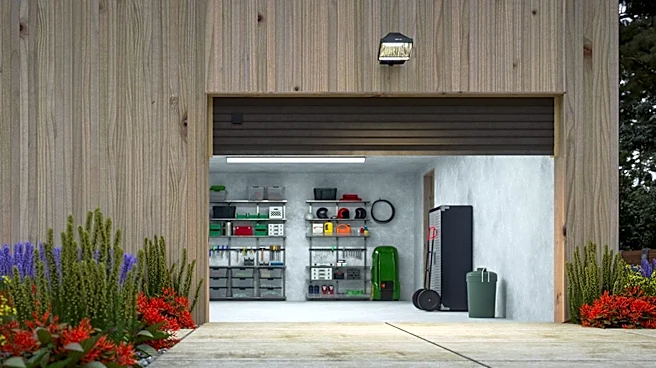
Garage conversions involve transforming an existing garage space into residential living areas. The feasibility of such projects is highly dependent on several factors, including the structural integrity
of the existing garage, its layout, foundation, and the capacity of existing utilities. Local planning requirements and building codes also play a significant role in determining whether a conversion is permissible and what modifications are necessary. Before any conversion project can proceed, an on-site review is essential to assess these conditions and confirm the scope of work required. This initial assessment helps to clarify whether a garage conversion is a viable option compared to new construction, taking into account property conditions, local regulations, and the desired finishes for the new living space. Companies like BHI Builders have experience in completing garage conversion projects in regions such as San Diego County, indicating a growing trend in utilizing existing structures for additional housing.
Why It's Important?
The increasing interest in garage conversions highlights a broader trend in urban development and housing solutions, particularly in areas facing housing shortages or high property costs. By repurposing existing structures, homeowners can create additional living space, which can serve various purposes such as rental units, guest accommodations, or dedicated home offices. This approach can be more cost-effective and less time-consuming than building entirely new structures, offering a practical solution for expanding housing inventory without requiring new land development. For property owners, a successful garage conversion can significantly increase property value and provide a new source of rental income. From a community perspective, these conversions contribute to denser housing options within existing neighborhoods, potentially reducing urban sprawl and leveraging existing infrastructure more efficiently. However, the success and impact of these projects are heavily reliant on adherence to local regulations and proper structural assessments to ensure safety and compliance.
What's Next?
For homeowners considering a garage conversion, the immediate next step involves a thorough on-site consultation with a qualified builder or contractor. This consultation will assess the specific property conditions, including structural soundness, utility access, and compliance with local zoning and building codes. Following this assessment, detailed plans will need to be developed, outlining the proposed layout, necessary structural modifications, and utility upgrades. Homeowners will also need to navigate the permitting process with their local planning department, which can vary in complexity depending on the jurisdiction. As demand for flexible housing solutions continues to grow, it is likely that local governments may further streamline regulations for accessory dwelling units (ADUs) and garage conversions, potentially making these projects more accessible and common in the future. The construction phase will then involve transforming the garage into a habitable space, including framing, insulation, electrical and plumbing work, and interior finishes.
Beyond the Headlines
The rise of garage conversions reflects a deeper societal shift towards maximizing existing resources and adapting to evolving housing needs. Beyond the immediate benefits of increased living space or rental income, these conversions represent a sustainable approach to development by reducing the demand for new construction materials and minimizing land disturbance. They also contribute to the diversification of housing types within communities, offering more affordable and flexible options for residents. Ethically, these projects can help address housing affordability crises by providing more accessible living spaces, though careful consideration must be given to ensuring that conversions meet safety and habitability standards. Legally, the evolving landscape of ADU regulations across different municipalities will continue to shape the feasibility and design of these projects, requiring homeowners and builders to stay informed about local ordinances. Culturally, the transformation of a utilitarian space like a garage into a home reflects an innovative spirit in urban living, adapting traditional structures to modern demands.