







What's Happening?
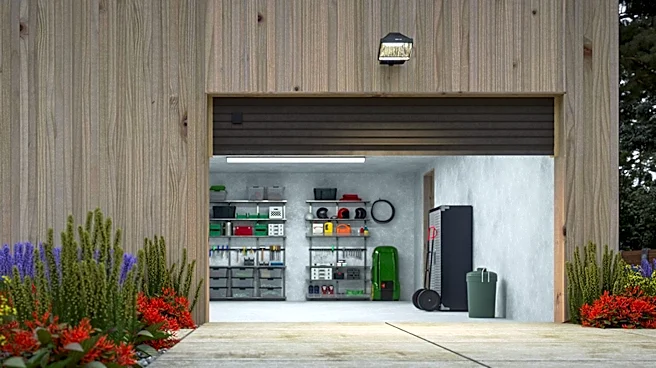
Converting an existing garage into a livable accessory dwelling unit (ADU) is emerging as a cost-effective housing solution in Los Angeles. This type of conversion typically ranges from $70,000 to $150,000, depending on the size and the level of finishes.
The primary reason for the lower cost compared to building a new ADU from the ground up is that the existing foundation, walls, and roof are already in place. Key aspects of a garage conversion include adding insulation, upgrading plumbing and electrical systems, and finishing the interior to make it suitable for living. Some municipalities may also require homeowners to provide a replacement parking space when converting a garage. Planning for future flexibility during the initial design phase can help reduce potential costs down the line. Professional design consultations often involve creating a CAD-rendered layout that meticulously maps out each zone within the converted space, aligning it with specific product selections.
Why It's Important?
The rise of garage conversions for ADUs in Los Angeles is significant for addressing housing affordability and supply challenges in a high-cost urban area. By leveraging existing structures, homeowners can create additional living spaces at a fraction of the cost of new construction, making housing more accessible for renters and providing income opportunities for property owners. This trend also offers a practical solution for multi-generational families seeking to house aging parents or adult children while maintaining privacy. The cost-effectiveness of garage conversions, which can be completed in 8 to 12 weeks compared to 4 to 8 months for a detached build, makes them an attractive option for homeowners looking for quicker returns on investment or faster housing solutions. Furthermore, the ability to increase property value by up to 30 percent with a legally permitted ADU provides a substantial financial incentive for homeowners, contributing to wealth building and neighborhood stability without negatively impacting property values or straining parking, according to planning organizations.
What's Next?
Homeowners considering garage conversions for ADUs will need to navigate local zoning regulations and permitting processes, which vary significantly by municipality. The initial step involves checking with local planning departments to understand specific requirements, such as square footage limits, setback rules, and utility connection guidelines. Engaging with licensed general contractors and professional designers can help streamline this process, ensuring compliance with structural, electrical, plumbing, and energy efficiency codes, such as California's Title 24. As demand for ADUs continues to grow due to changing household sizes and housing needs, more cities may introduce pre-approved plans or amnesty programs for existing unpermitted units to expedite the conversion process. The focus will likely remain on optimizing existing spaces and ensuring that new ADUs are built to code to maximize their long-term value and functionality.
Beyond the Headlines
The trend of garage conversions for ADUs reflects a broader societal shift towards more flexible and sustainable housing models. Beyond the immediate economic benefits, these conversions represent an innovative approach to urban infill development, utilizing underutilized spaces to increase housing density without expanding urban footprints. This can lead to more vibrant, walkable neighborhoods and reduce commuting times. Ethically, ADUs can foster community by allowing families to stay close while maintaining independence, and they can provide affordable housing options for essential workers, students, or individuals on fixed incomes. The emphasis on professional design and planning, including CAD-rendered layouts, highlights a growing recognition of the importance of thoughtful space utilization and long-term functionality in residential development. This approach not only enhances the livability of the converted units but also contributes to the overall resilience and adaptability of urban housing stock.